


5 Bed Detached House
43 Ballela Road
Banbridge, BT32 3TF
price
£425,000

Key Features & Description
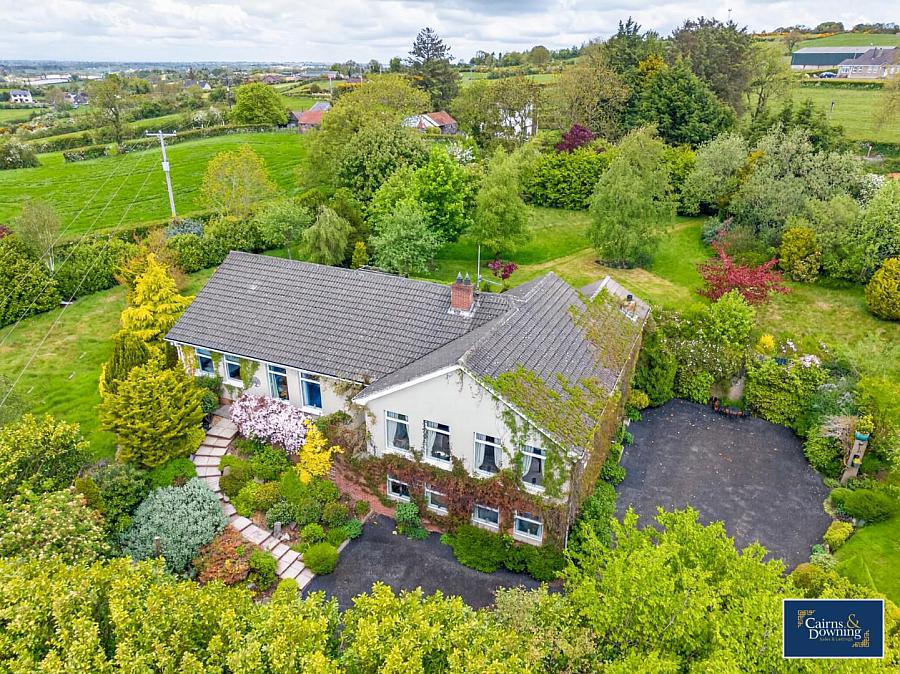
Wonderful detached family home in beautiful countryside settings with mature gardens
5 Excellent double bedrooms including master bedroom & en-suite shower room
Large & bright family living room with feature fireplace
Spacious, well presented & modern fitted kitchen with dining area
Sun room off the dining area with fireplace
Large 4 Piece family bathroom suite & separate ground floor shower room
Good size ground floor utility room & seperate storage room that could easily be used for extra accomodation
Rear garden and patio area with lovely space for summer BBQ's and family gatherings
Beautiful mature gardens surrounding the property with private driveway leading up
Book viewings now by calling Cairns & Downing on 02896223011
Description
Welcome to 43 Ballela Road, a splendid detached family home nestled in the picturesque surroundings of Banbridge. This property boasts an impressive layout, featuring two spacious reception rooms that provide ample space for relaxation and entertainment. With five excellent double bedrooms, including a master suite complete with an en-suite shower room, this home is perfect for families seeking comfort and privacy.
The large family living room is a true highlight, adorned with a charming feature fireplace that creates a warm and inviting atmosphere. The heart of the home is undoubtedly the expansive fitted kitchen and dining area, which is bathed in natural light and seamlessly flows into a delightful sunroom, ideal for enjoying morning coffee or evening gatherings.
In addition to the en-suite, the property offers a generously sized family bathroom and a separate shower room conveniently located on the ground floor, ensuring that all family members have easy access to essential amenities.
Surrounded by private, mature gardens, this home provides a tranquil retreat from the hustle and bustle of everyday life. The outdoor space is perfect for children to play or for hosting summer barbecues with friends and family.
43 Ballela Road is not just a house; it is a wonderful family home that combines comfort, style, and a beautiful setting. This property is a must-see for anyone looking to settle in the charming area of Banbridge.
Welcome to 43 Ballela Road, a splendid detached family home nestled in the picturesque surroundings of Banbridge. This property boasts an impressive layout, featuring two spacious reception rooms that provide ample space for relaxation and entertainment. With five excellent double bedrooms, including a master suite complete with an en-suite shower room, this home is perfect for families seeking comfort and privacy.
The large family living room is a true highlight, adorned with a charming feature fireplace that creates a warm and inviting atmosphere. The heart of the home is undoubtedly the expansive fitted kitchen and dining area, which is bathed in natural light and seamlessly flows into a delightful sunroom, ideal for enjoying morning coffee or evening gatherings.
In addition to the en-suite, the property offers a generously sized family bathroom and a separate shower room conveniently located on the ground floor, ensuring that all family members have easy access to essential amenities.
Surrounded by private, mature gardens, this home provides a tranquil retreat from the hustle and bustle of everyday life. The outdoor space is perfect for children to play or for hosting summer barbecues with friends and family.
43 Ballela Road is not just a house; it is a wonderful family home that combines comfort, style, and a beautiful setting. This property is a must-see for anyone looking to settle in the charming area of Banbridge.
Rooms
Bedroom 5 16'5" X 12'0" (5.00m X 3.65m)
Two windows to front
Storage 15'8" X 15'8" (4.80m X 4.80m)
Window to side, patio door.
Bedroom 4 12'0" X 12'10" (3.65m X 3.90m)
Two windows to front
Boiler
Utility 9'8" X 8'2" (2.95m X 2.50m)
Shower Room 6'0" X 4'1" (1.85m X 1.25m)
Open plan, door to:
Bedroom 1 14'0" X 13'9" (4.27m X 4.20m)
Two windows to rear
Bedroom 2 14'1" X 13'9" (4.30m X 4.20m)
Two windows to front
En-suite 7'9" X 6'2" (2.37m X 1.90m)
Window to rear
Hot Press
Family Bathroom 11'3" X 8'0" (3.45m X 2.45m)
Window to rear
Bedroom 3 12'7" X 14'7" (3.83m X 4.45m)
Two windows to front
Entrance Hall 9'2" X 6'6" (2.80m X 2.00m)
Window to rear, stairs.
Kitchen 16'3" X 13'0" (4.95m X 3.95m)
Window to rear, open plan
Dining Room 16'3" X 11'8" (4.95m X 3.55m)
Window to side, open plan
Sun Room 12'11" X 11'5" (3.95m X 3.50m)
Four windows to side, window to rear, fireplace, patio door, door to:
Lounge 16'5" X 25'1" (5.00m X 7.65m)
Four windows to front, window to side, fireplace.
Due to the quality of this wonderful home and its surroundings, we do anticipate a large amount of early interest. Because of this we do recommend anyone interested in viewing to get in touch ASAP to avoid disappointment. Call Cairns & Downing now on 02896223011. Viewing is by appointment only. Good luck!
Broadband Speed Availability
Potential Speeds for 43 Ballela Road
Max Download
1000
Mbps
Max Upload
300
MbpsThe speeds indicated represent the maximum estimated fixed-line speeds as predicted by Ofcom. Please note that these are estimates, and actual service availability and speeds may differ.
Property Location

Mortgage Calculator
Contact Agent

Contact Cairns and Downing


Request More Information
Requesting Info about...
43 Ballela Road, Banbridge, BT32 3TF
By registering your interest, you acknowledge our Privacy Policy
By registering your interest, you acknowledge our Privacy Policy