


3 Bed Terraced
36 Granville Gardens
Banbridge, BT32 3AH
offers over
£150,000
- Status Sale Agreed
- Property Type Terraced
- Bedrooms 3
- Receptions 2
- Bathrooms 1
-
Stamp Duty
Higher amount applies when purchasing as buy to let or as an additional property£500 / £8,000*
Key Features & Description
3 bedrooms
2 Reception rooms
Fitted Kitchen
White bathroom suite
UPVC D/G windows, doors and facia boards
Oil Fired Central Heating
Solid oak doors
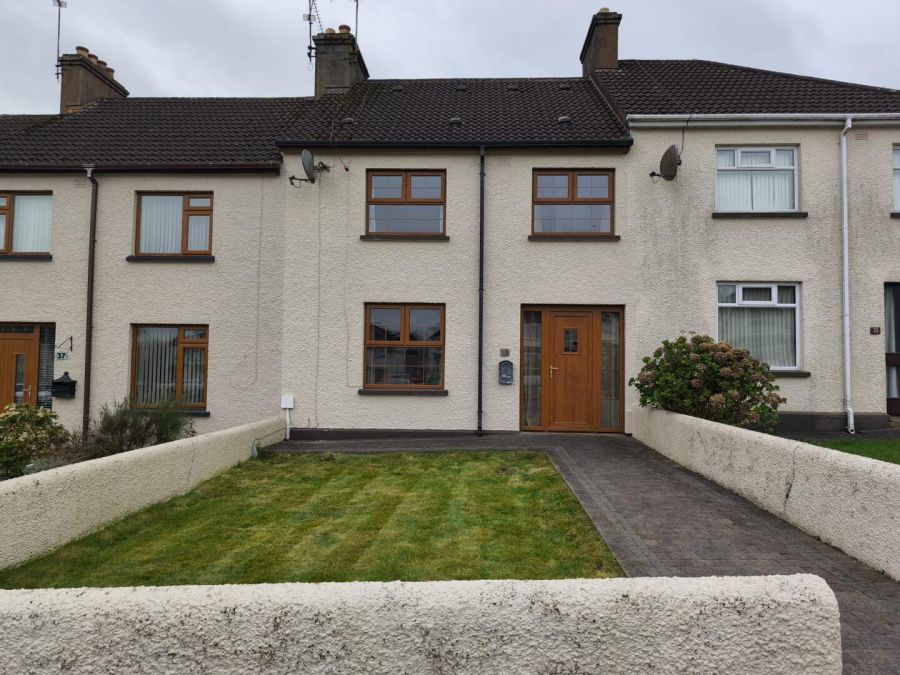
Neat front garden
Quiet residential area
South facing rear Garden
Description
Nestled in the charming area of Granville Gardens, Banbridge, this delightful terraced house presents an excellent opportunity for those seeking a comfortable and inviting home. The property boasts a prime location, offering easy access to local amenities, schools, and transport links, making it ideal for families and professionals alike.
The terraced design typically provides a well-thought-out layout, ensuring efficient use of space. The house is likely to feature a welcoming living area, perfect for relaxation and entertaining guests. The kitchen, often the heart of the home, is expected to be functional and well-equipped, catering to all your culinary needs.
The surrounding area of Banbridge is known for its picturesque scenery and community spirit, providing a peaceful yet vibrant environment. Residents can enjoy nearby parks and recreational facilities, making it an excellent choice for outdoor enthusiasts.
This property represents a fantastic opportunity to create a warm and inviting home in a sought-after location. Whether you are a first-time buyer or looking to invest, this terraced house in Granville Gardens is certainly worth considering. Embrace the chance to make this house your home and enjoy all that Banbridge has to offer.
Rooms
Entrance Hall 14'5" X 6'1" (4.40m X 1.86m)
Tiled floor, 1 single panel radiator, 1 single power point. 1 television point. Storage understairs.
Lounge 16'6 X 11 (5.03m X 3.35m)
1 double panel radiator, 1 double power point, 1 single power point.
Kitchen 10'2" X 7'11" (3.10m X 2.41m)
Range of high and low extractor fan level units stainless steel sink units. Tiled floor. Partly tiled walls. 3 double power points. 1 single panel radiator.
Upstairs Landing
Hotpress with Immersion Heater Enviro Vent System.
Bedroom 1 (11'9"X10' X )
1 single panel radiator. 2 double power points.
Bedroom 2 11'2" X 9'6" (3.40m X 2.90m)
1 single panel radiator, 1 double panel radiator.
Bedroom 3 9'6" X 6' (2.90m X 1.83m)
1 single panel radiator, 1 double power point.
Bathroom 9'6" X 6' (2.90m X 1.83m)
White suite comprising bath with side taps and Redring electric shower with glass screen. WC wash hand basin with vanity unit and tall boy. Fully tiled walls and floors. Wall mounted mirror. Shaving point. 1 double panel radiator.
Outside
Neat front garden
Enclosed rear garden with outside store and boiler house. Plumbed for automatic washing machine. Outside tap. Outside light.
Enclosed rear garden with outside store and boiler house. Plumbed for automatic washing machine. Outside tap. Outside light.
Broadband Speed Availability
Potential Speeds for 36 Granville Gardens
Max Download
1800
Mbps
Max Upload
300
MbpsThe speeds indicated represent the maximum estimated fixed-line speeds as predicted by Ofcom. Please note that these are estimates, and actual service availability and speeds may differ.
Property Location

Mortgage Calculator
Contact Agent

Contact Property Partners
Request More Information
Requesting Info about...
36 Granville Gardens, Banbridge, BT32 3AH
By registering your interest, you acknowledge our Privacy Policy
By registering your interest, you acknowledge our Privacy Policy