


3 Bed Bungalow
52 Ballygowan Road
Ballynahinch, BT24 7HP
offers over
£399,950
- Status For Sale
- Property Type Bungalow
- Bedrooms 3
- Receptions 2
- Bathrooms 1
- Heating Oil Fired Central Heating
-
Stamp Duty
Higher amount applies when purchasing as buy to let or as an additional property£9,998 / £29,995*
Key Features & Description
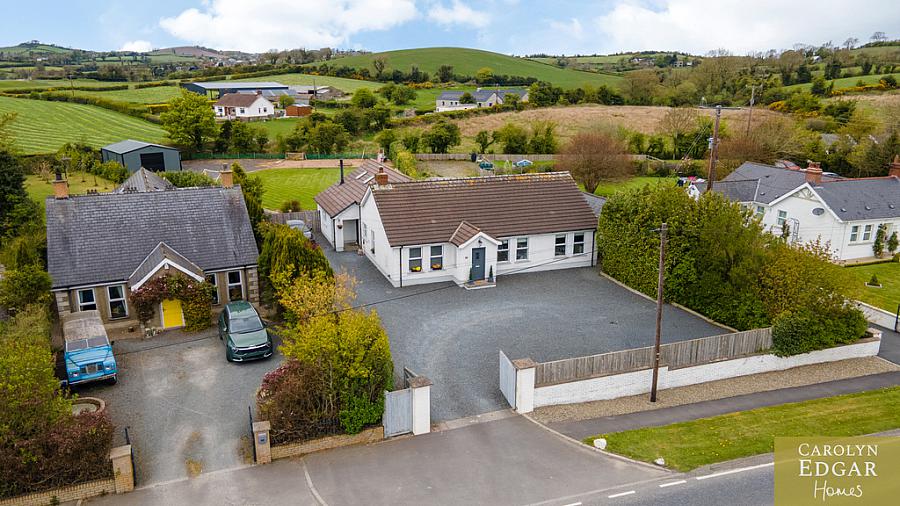
Immaculately Presented Chain Free Detached Bungalow
Excellent Location Close to Saintfield Village and Within Easy Commuting Distance to Belfast
Set On an Extensive and Private Site of Approximately ¾ Acre
Completely Renovated and Extended by Current Owners
Approved Planning Permission for Two First Floor Additional Bedrooms and Bathroom
Spacious Lounge with Woodburning Stove
Fabulous Open Plan Living, Dining and Kitchen Area Out to Sun Terrace
Modern Fitted Kitchen with Centre Island and Integrated Appliances
French Doors Leading To Extensive Rear Gardens and Sun Terrace
Separate Utility and Boot Room
Three Well Proportioned Double Bedrooms
Modern Family Bathroom
Oil Fired Central Heating
Large Driveway with Ample Car Parking
Extensive Rear Gardens Laid in Lawn
Substantial 9m X 7m Outbuilding Ideal for Workshop or Storage
Description
This immaculately presented detached bungalow perfectly mixes contemporary living with a quirky cottage feel in a fantastic countryside setting. Completely renovated and extended by the current owners, the property is set on an extensive and private site of approximately three quarters of an acre, just 20 minutes from Belfast and within minutes to Saintfield Village with an excellent range of local amenities, award-winning restaurants coffee shops and popular schools, the property also benefits from excellent transport links and main arterial access for those commuting to Belfast.
Extended in 2020, the property also has the added bonus of planning permission for two additional bedrooms and a bathroom on the first floor, offering versatile and flexible living accommodation to suit a wide range of purchasers.
Internally, the property comprises an entrance porch and welcoming entrance hallway leading to a spacious yet cosy lounge with woodburning stove. A fabulous extended open plan living, dining and kitchen area provides a great space, perfectly designed for everyday family life, entertaining or simply unwinding. The kitchen offers an ample range of built-in units and modern integrated appliances, complemented by a large centre island and French doors opening onto the extensive rear gardens and sun terrace. The living area also benefits from a woodburning stove, perfect for relaxing around in the winter evenings.
Additionally, there is a large boot room and separate utility room off the kitchen, providing excellent storage and laundry facilities.
The bedroom accommodation comprises three well-proportioned double bedrooms, all immaculately presented, along with a modern family bathroom.
Externally, the property benefits from a large driveway providing ample parking for several vehicles. To the rear are extensive gardens laid in lawn along with a substantial 9m x 7m outbuilding, ideal for use as a workshop, storage facility or a variety of additional usesall packaged together to create a charming yet modern home in a beautiful countryside setting.
This immaculately presented detached bungalow perfectly mixes contemporary living with a quirky cottage feel in a fantastic countryside setting. Completely renovated and extended by the current owners, the property is set on an extensive and private site of approximately three quarters of an acre, just 20 minutes from Belfast and within minutes to Saintfield Village with an excellent range of local amenities, award-winning restaurants coffee shops and popular schools, the property also benefits from excellent transport links and main arterial access for those commuting to Belfast.
Extended in 2020, the property also has the added bonus of planning permission for two additional bedrooms and a bathroom on the first floor, offering versatile and flexible living accommodation to suit a wide range of purchasers.
Internally, the property comprises an entrance porch and welcoming entrance hallway leading to a spacious yet cosy lounge with woodburning stove. A fabulous extended open plan living, dining and kitchen area provides a great space, perfectly designed for everyday family life, entertaining or simply unwinding. The kitchen offers an ample range of built-in units and modern integrated appliances, complemented by a large centre island and French doors opening onto the extensive rear gardens and sun terrace. The living area also benefits from a woodburning stove, perfect for relaxing around in the winter evenings.
Additionally, there is a large boot room and separate utility room off the kitchen, providing excellent storage and laundry facilities.
The bedroom accommodation comprises three well-proportioned double bedrooms, all immaculately presented, along with a modern family bathroom.
Externally, the property benefits from a large driveway providing ample parking for several vehicles. To the rear are extensive gardens laid in lawn along with a substantial 9m x 7m outbuilding, ideal for use as a workshop, storage facility or a variety of additional usesall packaged together to create a charming yet modern home in a beautiful countryside setting.
Broadband Speed Availability
Potential Speeds for 52 Ballygowan Road
Max Download
1000
Mbps
Max Upload
300
MbpsThe speeds indicated represent the maximum estimated fixed-line speeds as predicted by Ofcom. Please note that these are estimates, and actual service availability and speeds may differ.
Property Location

Mortgage Calculator
Contact Agent

Contact Carolyn Edgar Homes
Request More Information
Requesting Info about...
52 Ballygowan Road, Ballynahinch, BT24 7HP
By registering your interest, you acknowledge our Privacy Policy
By registering your interest, you acknowledge our Privacy Policy