
Contact Agent

Contact Ulster Property Sales (UPS) Ballynahinch


4 Bed Bungalow - Detached
49 Crawfordstown Road
Drumaness, Ballynahinch, BT24 8LZ
offers around
£625,000

Key Features & Description
Beautifully Presented Detached Bungalow
Situated on Mature and Private Site
Surrounded by Approx. 7 Acres of Woodland
Four Bedrooms (two with Ensuite)
Family Bathroom
Open Plan Kitchen / Dining/ Living
Dining Room, Study, Utility and Laundry Room
Living Room with Feature Fireplace and Wood Burning Stove
Detached Garage
Convenient Location
Description
Set amidst a stunning and mature private site extending to approximately 7.3 acres, 49 Crawfordstown Road presents a rare opportunity to acquire a beautifully appointed detached bungalow in a truly idyllic countryside setting. This unique home effortlessly combines generous living accommodation with an enchanting natural environment, offering both privacy and lifestyle appeal.
The property itself comprises four well-proportioned bedrooms, two of which benefit from ensuite shower rooms, alongside a welcoming entrance porch. The living accommodation is both spacious and versatile, including a formal dining room, a comfortable living room complete with a wood-burning stove, and a study ideal for home working.
At the heart of the home is a breathtaking open plan kitchen / living / dining area, featuring a striking vaulted ceiling and a stove, creating a warm and inviting space perfect for modern family living and entertaining.
Externally, the property is equally impressive. Approached by electric gates, the extensive grounds include approximately 5.5 acres of magical woodland, home to a rich mix of native and plantation trees including oak, beech, willow, rowan, holly, fruit trees, sycamore, chestnut varieties, hazel, elder, and a range of conifers such as Japanese larch, Norway spruce, Douglas fir, Sitka spruce and Scots pine.
This thriving natural habitat supports an abundance of wildlife including pine martens, foxes, Irish hares, red squirrels, roe deer and Irish red deer, along with a variety of birdlife such as tree creepers and buzzards.
The landscaping has been thoughtfully designed using permaculture and no-dig principles, creating a harmonious and sustainable environment. Features include living willow fencing, woven domes and tunnel structures, and zoned planting areas that support self-sufficiency, foraging, and homesteading opportunities throughout the seasons.
Set amidst a stunning and mature private site extending to approximately 7.3 acres, 49 Crawfordstown Road presents a rare opportunity to acquire a beautifully appointed detached bungalow in a truly idyllic countryside setting. This unique home effortlessly combines generous living accommodation with an enchanting natural environment, offering both privacy and lifestyle appeal.
The property itself comprises four well-proportioned bedrooms, two of which benefit from ensuite shower rooms, alongside a welcoming entrance porch. The living accommodation is both spacious and versatile, including a formal dining room, a comfortable living room complete with a wood-burning stove, and a study ideal for home working.
At the heart of the home is a breathtaking open plan kitchen / living / dining area, featuring a striking vaulted ceiling and a stove, creating a warm and inviting space perfect for modern family living and entertaining.
Externally, the property is equally impressive. Approached by electric gates, the extensive grounds include approximately 5.5 acres of magical woodland, home to a rich mix of native and plantation trees including oak, beech, willow, rowan, holly, fruit trees, sycamore, chestnut varieties, hazel, elder, and a range of conifers such as Japanese larch, Norway spruce, Douglas fir, Sitka spruce and Scots pine.
This thriving natural habitat supports an abundance of wildlife including pine martens, foxes, Irish hares, red squirrels, roe deer and Irish red deer, along with a variety of birdlife such as tree creepers and buzzards.
The landscaping has been thoughtfully designed using permaculture and no-dig principles, creating a harmonious and sustainable environment. Features include living willow fencing, woven domes and tunnel structures, and zoned planting areas that support self-sufficiency, foraging, and homesteading opportunities throughout the seasons.
Rooms
Description continued
Additional benefits include:
Detached bungalow with 4 bedrooms and 3 reception rooms
Garage and generous accommodation throughout
Mature, private and beautifully landscaped grounds
Tranquil rural setting with strong lifestyle appeal
Land with road frontage offering potential for additional dwelling sites (subject to planning permission)
Convenient location within easy commuting distance of Belfast, Lisburn and surrounding areas
Close proximity to local shops, schools and amenities
This is truly a one-of-a-kind property, offering a rare blend of comfort, space and natural beauty. Early viewing is highly recommended to fully appreciate everything this exceptional home has to offer.
Detached bungalow with 4 bedrooms and 3 reception rooms
Garage and generous accommodation throughout
Mature, private and beautifully landscaped grounds
Tranquil rural setting with strong lifestyle appeal
Land with road frontage offering potential for additional dwelling sites (subject to planning permission)
Convenient location within easy commuting distance of Belfast, Lisburn and surrounding areas
Close proximity to local shops, schools and amenities
This is truly a one-of-a-kind property, offering a rare blend of comfort, space and natural beauty. Early viewing is highly recommended to fully appreciate everything this exceptional home has to offer.
Porch
PVC front door with side panel windows into entrance porch with tiled floor.
Dining Room 6'7" X 17'7" (2.00m X 5.36m)
Bright and spacious dining area with feature fireplace; cast iron surround and decorative tiled inset. Wooden flooring. Double doors through to living room:
Living Room 17'7" X 14'8" (5.36m X 4.47m)
Bright and spacious living room with triple aspect windows. Feature fireplace with multi fuel stove and wooden over mantle. PVC door to side of Utility room. Wooden flooring.
Hallway
Window to rear. Access to storage cupboard and hot press. Wooden flooring.
Utility Room 6'5" X 9'9" (1.96m X 2.98m)
Solid wooden range of high and low rise units with tiled splash backs. Integrated Smeg dish washer and Bosch Electric oven. Pvc Composite door to patio. Tiled flooring.
Store Room
Recess for washing machine and tumble dryer. Wash hand basin.
Kitchen/ Living/ Dining Area 26'9" X 16'0" (8.15m X 4.88m)
Open plan kitchen/dining/living with vaulted ceiling with exposed wooden beams. Solid Oak wooden kitchen with range of high and low rise units and feature Belfast sink. Recess for Rangemaster multifuel cooker with Rangemaster extractor hood, integrated fridge freezer and recess for American style fridge freezer with integrated wine rack. Island unit. Through to living area with feature fireplace with Clearview multifuel stove and French double PVC composite doors leading to patio area ideal for outside entertaining. Tiled flooring in kitchen area and Solid Oak flooring in the living area.
Study 10'7" X 8'4" (3.23m X 2.55m)
Rear facing.
Bedroom 1 with Ensuite 17'6" X 14'2" (5.33m X 4.32m)
Dual aspect windows. Feature cast iron fireplace.
En-suite
White suite encompassing low flush W/C, wash hand basin and shower with Tiled floor and splash areas.
Bedroom 2 with Ensuite 15'10" X 14'8" (4.83m X 4.47m)
Side facing. Built in wardrobes. Walk through into ensuite.
En-suite 8'6" X 3'4" (2.59m X 1.02m)
White suite encompassing low flush W/C, wash hand basin and shower. Fully tiled walls and floor.
Bathroom
Front facing. White suite encompassing low flush W/C, wash hand basin, bath and corner shower. Tiled floor.
Bedroom 3 13'8" X 10'6" (4.17m X 3.20m)
Front facing.
Bedroom 4 9'3" X 10'6" (2.82m X 3.20m)
Front facing.
Garage 17'9" X 24'9" (5.41m X 7.54m)
Double Pvc Composite doors. Power and light. Suitable for a variety of uses.
OUTSIDE
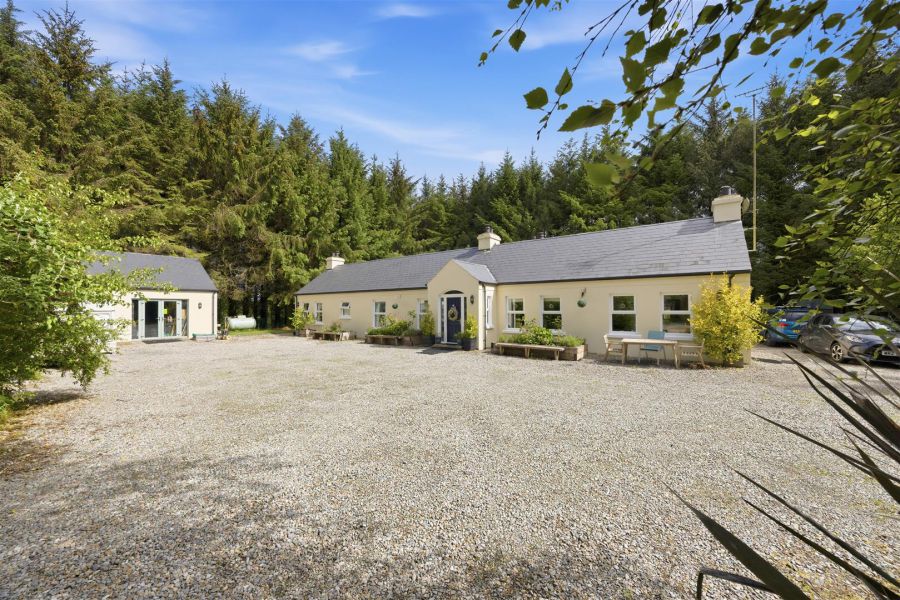
Approached via tree lined laneway into gravelled drive with ample space for parking and access to large garage. Set on a private and mature site surrounded by mature trees, with areas laid in lawn, play ground area and raised vegetable beds for the keen gardener.
Broadband Speed Availability
Potential Speeds for 49 Crawfordstown Road
Max Download
1800
Mbps
Max Upload
220
MbpsThe speeds indicated represent the maximum estimated fixed-line speeds as predicted by Ofcom. Please note that these are estimates, and actual service availability and speeds may differ.
Property Location

Mortgage Calculator
Contact Agent
Contact Ulster Property Sales (UPS) Ballynahinch


Request More Information
Requesting Info about...
49 Crawfordstown Road, Drumaness, Ballynahinch, BT24 8LZ
By registering your interest, you acknowledge our Privacy Policy
By registering your interest, you acknowledge our Privacy Policy