Contact Agent

Contact McAfee Properties (Ballymoney)

Contact McAfee Properties (Ballymoney)

4 Bed Semi-detached House

Lavender Cottage, 15 Lislagan Road

Ballymoney, BT53 7DD

offers around £249,950
  • Status For Sale
  • Property Type Semi-detached House
  • Bedrooms 4
  • Receptions 1
  • Heating Oil

  • EPC Rating E43 / D68
  • Stamp Duty
    Higher amount applies when purchasing as buy to let or as an additional property
    £2,499 / £14,997*
  • Typical Mortgage
    Click price to use our mortgage calculator
EPC Rating

Key Features & Description

Oil fired heating (pressurised system).
uPVC double glazed windows.
Flexible 4 bedroom, 1 ½ reception room or 3 bedroom, 2 ½ reception room accommodation.
Excellent decorative order throughout.
Rural location approximately 1 mile from Ballymoney and its amenities.
Within easy access on the A26 for commuting to Coleraine, Ballymena and further afield.
Description

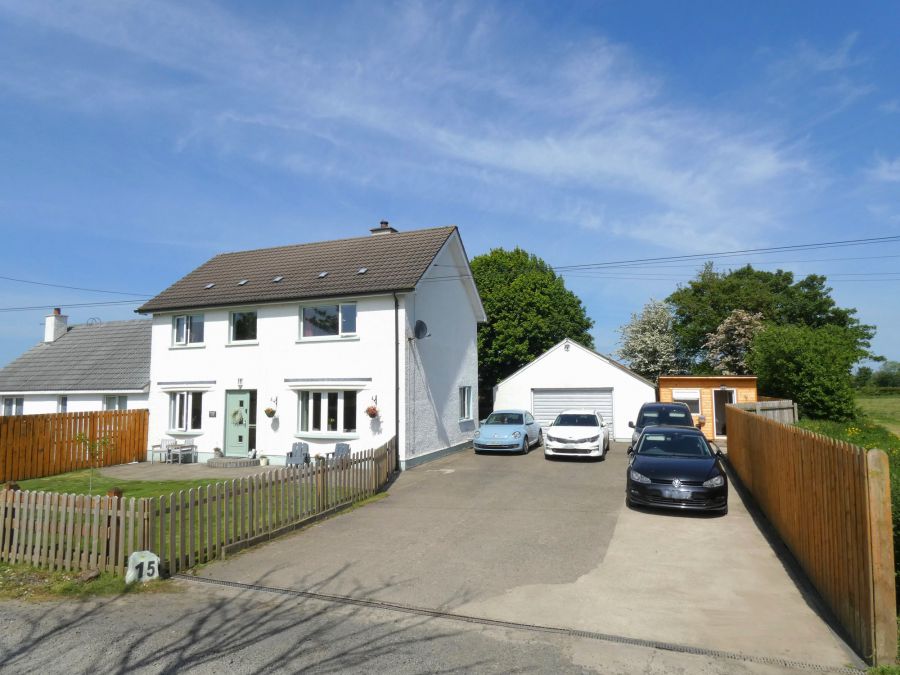
Set on a spacious rural site conveniently located off the Lislagan road we are delighted to offer for sale this semi detached property with large detached garage in this delightful and convenient setting.

The property is very well presented by the present owners and benefits from having well proportioned flexible 3 bedroom, 2 ½ reception room or 4 bedroom, 1 ½ reception room accommodation in this spacious property.

In excellent decorative order the property benefits from having oil fired heating and has upvc double glazed windows.

Externally the property has upvc fascias, has a concrete driveway with a spacious parking area and has an enclosed garden to the front of the property. To the rear is a picturesque and mature spacious garden.

Located approximately 1 mile from Ballymoney and conveniently located to the A26/Frosses road for commuting, this property is sure to appeal to a wide range of prospective purchasers.

Early viewing is highly recommended to fully appreciate the quality, location and proportions of this delightful rural family home.

Viewing is strictly by appointment only.


Rooms

Entrance Hall ( X ) Tiled floor, storage under stairs, decorative storage cupboards with shelving and under lights, part wooden panelled walls, composite entrance door with side panel, staircase with toughened glass and oak balustrade.
Lounge 14'11 X 12'1 (4.55m X 3.68m) With attractive fireplace, slate hearth, wooden mantle, multi fuel stove, bay windows, T.V. point, wood laminate floor.
Kitchen 8'10 X 7'10 (2.69m X 2.39m) With attractive range of eye and low level units including pine doors, Blanco 1 ½ bowl stainless steel sink unit, integrated dishwasher, feature cookmaster cooker with 5 hotplates, 2 ovens and a grill, extractor fan, glass display units with lights, window pelmet with downlights, wine rack, ceiling downlights, kickboard lighting, concealed lighting below eye and low level units, part tiles walls, tiled floor, open plan to:
Dining Room 15'11 X 7'11 (4.85m X 2.41m) (at widest points including recess) With tiled floor, patio doors to rear garden area, larder unit.
Separate w.c 5'4 X 4'11 (1.63m X 1.50m) With w.c and wash hand basin, storage cupboards and shelving below sink unit.
Dining Room/Sitting Room/Bedroom 4 13'6 X 8'9 (4.11m X 2.67m) Wood laminate flooring with bay window.
First Floor Landing ( X ) Spacious Landing Area with part wall panelling toughened glass railing with oak balustrade.
Bathroom & w.c combined 8'8 X 7'10 (2.64m X 2.39m) (Including hotpress) With fitted suite including bath with telephone hand shower, w.c, wash hand basin with storage cupboards and lighted mirror, thermostatic shower with decorative sheeted cubicle, heated towel rail, extractor fan, part tiled walls, tiled floor, ceiling downlights. Hotpress
Bedroom 1 14'11 X 8' (4.55m X 2.44m) (plus built in wardrobe) With built in wardrobe.
Bedroom 2 14'11 X 10'5 (4.55m X 3.18m)
Bedroom 3 12' X 18'10 (3.66m X 5.74m)
EXTERIOR FEATURES ( X )
Detached Garage 28'5 X 20'9 (8.66m X 6.32m) With up and over door, light and power points, pedestrian door.
Studio / Office 11'2 X 7'6 (3.40m X 2.29m) With upvc pedestrian door and window, power points.
( X ) Concrete area to side of property.
( X ) Extensive concrete driveway and ample parking area.
( X ) uPVC facias.
( X ) Enclosed garden area in lawn to the front of the property.
( X ) Decorative paved area to front garden area.
( X ) Boundary fence to front and side of the property.
( X ) Outside tap to side of the property.
( X ) Outside lights to the front and rear of the property.
( X ) Spacious garden area in lawn to rear of the property with mature trees.
( X ) Coloured stone garden/patio area to rear garden with railway sleeper border leading to lawn area.
( X ) Enclosed garden to rear of property with entrance gate.
( X ) Boundary fence/hedge to rear of the property.
( X ) Concrete patio area to rear of the property.

Broadband Speed Availability

Ultrafast

Potential Speeds for 15 Lislagan Road

Max Download
10000
Mbps
Max Upload
10000
Mbps
The speeds indicated represent the maximum estimated fixed-line speeds as predicted by Ofcom. Please note that these are estimates, and actual service availability and speeds may differ.

Property Location

Show Map

Mortgage Calculator

Disclaimer: The following calculations act as a guide only, and are based on a typical repayment mortgage model. Financial decisions should not be made based on these calculations and accuracy is not guaranteed. Always seek professional advice before making any financial decisions.

Directions

Leave Ballymoney along the Garryduff road and proceed for approximately 1 ½ miles turn right onto the Lislagan road. Continue along and turn right after approximately 1/3 mile. The property is only a few yards along the lane on the right hand side.

Contact Agent

Contact McAfee Properties (Ballymoney)

Contact McAfee Properties (Ballymoney)

Request More Information
Requesting Info about...
Lavender Cottage, 15 Lislagan Road, Ballymoney, BT53 7DD Lavender Cottage, 15 Lislagan Road, Ballymoney, BT53 7DD

By registering your interest, you acknowledge our Privacy Policy
Ask Holmes
Ask Holmes
Let's find your next home

Are you sure you want to reset the chat?

Checking API...