Contact Agent

Contact McAfee Properties (Ballymoney)

Contact McAfee Properties (Ballymoney)

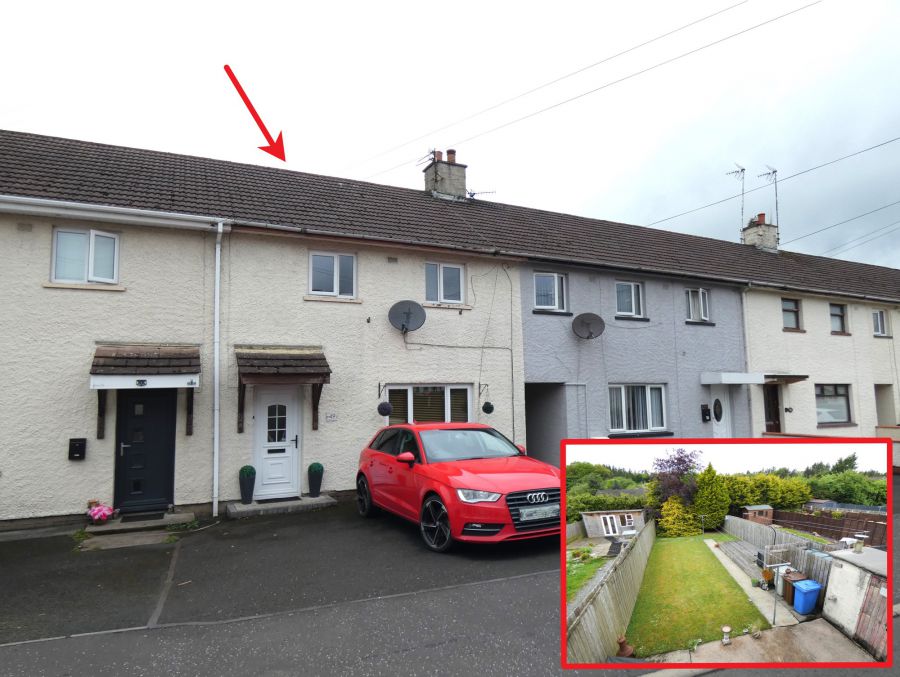
3 Bed Mid Terrace

49 Margaret Avenue

Ballymoney, BT53 6BY

offers over £127,500
  • Status For Sale
  • Property Type Mid Terrace
  • Bedrooms 3
  • Receptions 1
  • Heating Oil
  • Stamp Duty
    Higher amount applies when purchasing as buy to let or as an additional property
    £50 / £6,425*
  • Typical Mortgage
    Click price to use our mortgage calculator

Key Features & Description

A fantastic and deceptively spacious townhouse home.
Situated in a very well regarded neighbourhood.
Offering 3 well proportioned bedrooms.
An extensively fitted kitchen.
A formal lounge and a family bathroom.
Well maintained over the years.
Including upvc double glazed windows and doors.
And a dual purpose oil fired and solid fuel heating system.
With a new Grant condensing oil fired boiler fitted a few years ago.
Private parking area to the front.
And a large private enclosed garden area to the rear.
The same enjoying a southerly orientation.
Including a patio area, a raised deck area and an area laid in lawn.
In summary - a delightful townhouse home.
Indeed an ideal first time buyer, downsizer or investment purchase.
As such - early internal viewing highly recommended.
Description

We are delighted to offer for sale this fantastic and deceptively spacious townhouse home – situated in this highly regarded neighbourhood and offering well proportioned accommodation including a formal living room (with an open fireplace); an extensively fitted kitchen and 3 spacious bedrooms including the large master bedroom with 2 windows overlooking the avenue to the front- there’s also a super family bathroom; private parking to the front and a large southerly orientated rear garden. Whilst number 49 also benefits from all upvc double glazing and a dual purpose heating system with a new condensing oil fired boiler installed about 3 years ago. As such this is a great opportunity if you are a first time buyer, down sizer or an investor – indeed you really are getting a lot for your money – certainly in comparison to other similarly sized properties. As such we highly recommend early internal viewing to fully appreciate the location and proportions of the same.

Rooms

Reception Hall ( X ) Partly glazed upvc front door, wooden flooring and a storage area below the stairs to the upper floor accommodation.
Lounge 12'8 X 12'8 (3.86m X 3.86m) Cast iron fireplace in a wood surround with a tiled hearth, back boiler (heats the water and the radiators), wooden flooring, an open outlook over the avenue to the front and a door to the kitchen.
Kitchen / Dinette 12'6 X 7'5 (3.81m X 2.26m) With a range of fitted eye and low level units, stainless steel sink, tiled between the worktop and the eye level units, space for a cooker with a stainless steel extractor canopy over, integrated fridge/freezer, larder unit, space and plumbed for a dishwasher, space and plumbed for an automatic washing machine, tiled floor, window overlooking the private rear garden and a partly glazed double door to the same.
Bathroom and w.c. combined 7'2 X 5'8 (2.18m X 1.73m) Fitted suite including a pedestal wash hand basin, a w.c, tiled walls, heated chrome towel rail, extractor fan, tiled floor and a combined bath/shower cubicle with a Triton electric shower over.
First Floor Accommodation ( X )
Bedroom 1 15'10 X 9'5 (4.83m X 2.87m) (size excluding a useful built in wardrobe) - a super sized double bedroom with fitted wooden flooring and 2 windows providing lots of natural daylight.
Bedroom 2 10'10 X 9'8 (3.30m X 2.95m) (widest points including the airing cupboard) Again a super double bedroom and overlooking the garden to the rear.
Bedroom 3 9'2 X 7'7 (2.79m X 2.31m) A well proportioned third bedroom - again overlooking the garden to the rear.
EXTERIOR FEATURES ( X )
( X ) Tarmac parking area to the front.
( X ) Providing 2 private car parking spaces.
( X ) The private rear garden is fully enclosed.
( X ) The same enjoying a southerly orientation.
( X ) Including a concrete patio area, a raised decked area and a garden laid in lawn.
( X ) Concrete constructed boiler house/store to the rear.
( X ) With power points and the fitted oil fired boiler.
( X ) Fence enclosed upvc oil tank.
( X ) Outside lights and a tap.

Broadband Speed Availability

Ultrafast

Potential Speeds for 49 Margaret Avenue

Max Download
10000
Mbps
Max Upload
10000
Mbps
The speeds indicated represent the maximum estimated fixed-line speeds as predicted by Ofcom. Please note that these are estimates, and actual service availability and speeds may differ.

Property Location

Show Map

Mortgage Calculator

Disclaimer: The following calculations act as a guide only, and are based on a typical repayment mortgage model. Financial decisions should not be made based on these calculations and accuracy is not guaranteed. Always seek professional advice before making any financial decisions.

Directions

Number 49 occupies a choice situation in this highly regarded residential neighbourhood. Leave Ballymoney town centre on the Coleraine Road turning left at the mini roundabout and then left again after circa 150 yards into Margaret Avenue - after circa 150 yards (towards the top of the avenue) then number 49 is situated on the right hand side. Indeed this superb location offers unrivalled accessibility to a fantastic combination of amenities and activities. Local schools, shops and cafes are within walking distance whilst an excellent range of secondary schools, supermarkets and sports facilities are available within a short walk/drive.

Contact Agent

Contact McAfee Properties (Ballymoney)

Contact McAfee Properties (Ballymoney)

Request More Information
Requesting Info about...
49 Margaret Avenue, Ballymoney, BT53 6BY 49 Margaret Avenue, Ballymoney, BT53 6BY

By registering your interest, you acknowledge our Privacy Policy
Ask Holmes
Ask Holmes
Let's find your next home

Are you sure you want to reset the chat?

Checking API...