Contact Agent

Contact McAfee Properties (Ballymoney)

Contact McAfee Properties (Ballymoney)

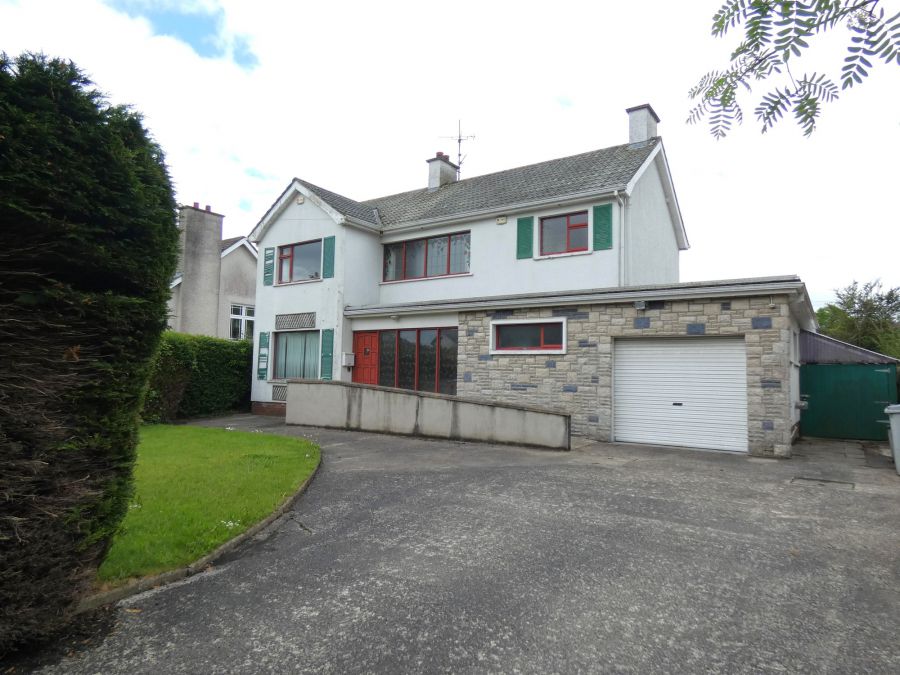
4 Bed Detached House

9 Semicock Road

Ballymoney, BT53 6PX

offers over £215,000
  • Status For Sale
  • Property Type Detached House
  • Bedrooms 4
  • Receptions 2
  • Heating Oil
  • Stamp Duty
    Higher amount applies when purchasing as buy to let or as an additional property
    £1,800 / £12,550*
  • Typical Mortgage
    Click price to use our mortgage calculator

Key Features & Description

Oil fired heating.
Part double glazed/part single glazed windows.
Spacious 4 bedroom, 2 ½ reception room accommodation which includes a kitchen/dinette including utility area open plan to a sitting area/dining area.
The property has the advantage of having a shower room is on the ground floor with a bathroom on the first floor.
The property requires modernisation.
Set on a mature site in a well regarded area located off the Coleraine road/Portrush road in Ballymoney.
Within walking distance of the town centre and its numerous amenities including shops, schools, bus and railway stations.
Within easy access of the A26/Frosses road/Ballymoney bypass for commuting to Coleraine, the Causeway Coast, Ballymena and further afield.
Description

We are delighted to offer for sale this spacious 4 bedroom, 2 ½ reception detached house with integral garage set on a spacious mature site located on the well regarded Semicock road which is located off the Coleraine road in Ballymoney and within walking distance of the town centre and its numerous amenities including shops, schools and local transport links.

The property requires modernisation, benefits from having oil fired heating and has part double glazed/part single glazed windows.

Externally the property has a concrete driveway and has mature gardens to the front and rear.

Within easy access of the A26/Frosses road/Ballymoney bypass for commuting this property is sure to appeal to a wide range of prospective purchasers.

We as selling agents highly recommend an early internal inspection to fully appreciate the location and proportions of this spacious family home.

Rooms

Reception Hall ( X ) Open tread staircase to first floor, entrance door with glass side panels, plate rack, coloured glass windows to Family Room.
Lounge 22'11 X 11'10 (6.99m X 3.61m) With cast iron fireplace, tiled inset, wooden surround, tiled/granite hearth, wooden sheeted ceiling and points for wall lights, double aspect windows.
Family Room 13'7 X 10'9 (4.14m X 3.28m) Marble type fireplace, points for wall lights, coloured glass windows to reception hall.
Kitchen/Dinette open plan to Utility Area 21'3 X 20'8 (6.48m X 6.30m) (L shaped) With a range of eye and low level units including electric double oven, Aristan electric hob, extractor fan, electric fryer, double drainer stainless steel sink unit, tiled walls, tiled floor, double aspect windows, open plan to utility area with stainless steel sink unit, plumbed for an automatic washing machine, low level units, space for a tumble dryer, shelving, tiled walls, tiled floor, wooden sheeted ceiling, pedestrian door to Garage, open plan to:
Sitting Area/Dining Area 13' X 10'11 (3.96m X 3.33m) (at widest points) Wooden sheeted ceiling, arched display recess.
Shower Room 10'5 X 9'9 (3.18m X 2.97m) (at widest Points) With Mira Excel electric shower unit, shower rail and curtain, tiled walls, WC, wash hand basin with storage cupboards, tiled walls, shaver point, storage cupboard.
First Floor Accommodation ( X ) Landing area with decorative leaded etched glass windows, access to roofspace storage.
Bathroom & w.c combined 8'7 X 7'7 (2.62m X 2.31m) (At widest points) With fitted suite including, w.c, wash hand basin, bath with telephone hand shower, tiled walls, shelving. Shelved Hotpress.
Bedroom 1 11'10 X 10'7 (3.61m X 3.23m) (at widest points)
Bedroom 2 11'11 X 11'11 (3.63m X 3.63m)
Bedroom 3 13'9 X 11'11 (4.19m X 3.63m) (at widest points)
Bedroom 4 10'11 X 9' (3.33m X 2.74m)
EXTERIOR FEATURES ( X )
Garage 16'4 X 9'10 (4.98m X 3.00m) (requires alteration for vehicular access due to ramp access to utility area pedestrian door) With roller door, windows, light, oil fired boiler, power points, ramp with wall leading to pedestrian door to utility area.
( X ) Upvc fascia and soffits.
( X ) Concrete driveway/parking area to front of property.
( X ) Lean-to to side of property.
( X ) Garden in lawn to front of property.
( X ) Paved ramp access with wall to front entrance door.
( X ) Outside lights to front of property.
( X ) Entrance gate and pillars to driveway.
( X ) Boundary fence/hedge/wall to front garden area.
( X ) Mature garden to rear of property partly in lawn with mature shrubs/trees/bushes.
( X ) Paved ramp with wall to rear entrance door.
( X ) Outside lights to rear of property.

Broadband Speed Availability

Ultrafast

Potential Speeds for 9 Semicock Road

Max Download
10000
Mbps
Max Upload
10000
Mbps
The speeds indicated represent the maximum estimated fixed-line speeds as predicted by Ofcom. Please note that these are estimates, and actual service availability and speeds may differ.

Property Location

Show Map

Mortgage Calculator

Disclaimer: The following calculations act as a guide only, and are based on a typical repayment mortgage model. Financial decisions should not be made based on these calculations and accuracy is not guaranteed. Always seek professional advice before making any financial decisions.

Directions

Leave Ballymoney town centre along the Coleraine road and continue through the mini roundabout onto the Portrush road. Continue along and turn left onto Semicock road. Continue along and the property is located on the left hand side.

Contact Agent

Contact McAfee Properties (Ballymoney)

Contact McAfee Properties (Ballymoney)

Request More Information
Requesting Info about...
9 Semicock Road, Ballymoney, BT53 6PX 9 Semicock Road, Ballymoney, BT53 6PX

By registering your interest, you acknowledge our Privacy Policy
Ask Holmes
Ask Holmes
Let's find your next home

Are you sure you want to reset the chat?

Checking API...