


3 Bed Semi-Detached House
21 Bamber Park
Ballymena, BT43 5HE
offers around
£195,000
- Status For Sale
- Property Type Semi-Detached
- Bedrooms 3
- Heating OFCH
-
Stamp Duty
Higher amount applies when purchasing as buy to let or as an additional property£1,400 / £11,150*
Key Features & Description
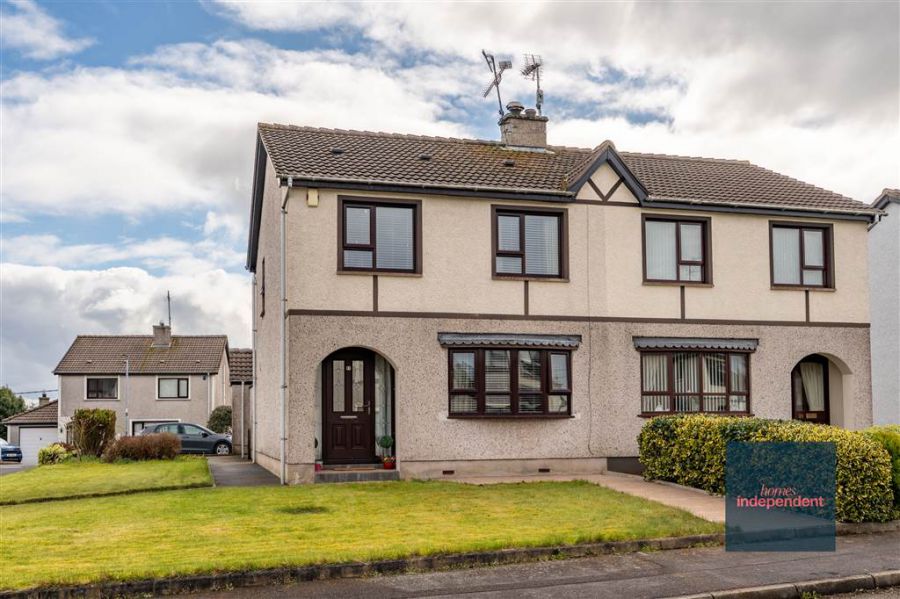
Semi- detached house
Corner site
Three bedrooms (one with En-suite shower room)
Living room with fireplace
Kitchen/dining room
Sunroom
Oil fired central heating system
PVC triple glazed front door
PVC double glazed windows
Tarmac driveway to side of property
Gardens in lawn to front of property
Patio area to rear
Easy access to the A26 and M2 for commuters
Convenient to local primary and grammar schools
Walking distance to Ballymena Town Centre
Approximate date of construction: 1989
Tenure: Leasehold
Estimated Domestic Rates Bill: £1,188
Total area: approx. 111.1 sq. metres (1195.7 sq. feet)
Description
Homes Independent are pleased to bring to the market 21 Bamber Park, Ballymena. A well-presented three-bedroom semi-detached property offering an excellent blend of modern living, comfort, and convenience. The accommodation comprises a welcoming living room with an open fireplace, alongside a spacious kitchen/dining area that flows seamlessly into a bright sunroom—ideal for both everyday living and entertaining. On the first floor, there are three generously sized bedrooms, including a principal bedroom with en-suite shower room, as well as a contemporary family bathroom. Externally, the property benefits from a neatly maintained front lawn, a tarmac driveway providing ample off-street parking, and a paved rear area suitable for outdoor relaxation. Situated within walking distance of Ballymena town centre, the home enjoys easy access to a wide range of local shops, schools, and amenities, making it an ideal choice for families and professionals alike. Early viewing is highly recommended—contact Homes Independent today to arrange an appointment.
Homes Independent are pleased to bring to the market 21 Bamber Park, Ballymena. A well-presented three-bedroom semi-detached property offering an excellent blend of modern living, comfort, and convenience. The accommodation comprises a welcoming living room with an open fireplace, alongside a spacious kitchen/dining area that flows seamlessly into a bright sunroom—ideal for both everyday living and entertaining. On the first floor, there are three generously sized bedrooms, including a principal bedroom with en-suite shower room, as well as a contemporary family bathroom. Externally, the property benefits from a neatly maintained front lawn, a tarmac driveway providing ample off-street parking, and a paved rear area suitable for outdoor relaxation. Situated within walking distance of Ballymena town centre, the home enjoys easy access to a wide range of local shops, schools, and amenities, making it an ideal choice for families and professionals alike. Early viewing is highly recommended—contact Homes Independent today to arrange an appointment.
Rooms
ENTRANCE HALL:
With PVC triple glazed front door with decorative glazed pane and glazed side panes. Balustrade staircase to first floor. Under stair storage cupboard.
LIVING ROOM: 15' 11" X 10' 12" (4.84m X 3.34m)
With cast iron open fireplace to granite hearth, wooden surround and mantle. Bow window.
KITCHEN / DININGROOM 17' 11" X 11' 1" (5.45m X 3.38m)
With a range of eye and low-level fitted units with Granite worktops, 1 1/4 sink unit and drainer with mixer tap. Leisure Range Cooker included in sale with exposed red brick surround and splash back tiling. Cutlery drawers. Space for free standing fridge/freezer. Space for tumble dryer. Dishwasher included in sale. Washing machine included in sale. Spacious area for dining. Splash back tiling. Spot lighting to ceiling. Tiled flooring. Archway leading to sunroom.
SUN ROOM: 10' 1" X 8' 5" (3.08m X 2.56m)
With ceiling fan dimmer light with remote control. PVC rear door. Tiled flooring.
LANDING:
With access to loft. Hot-press with shelved storage.
BEDROOM (1): 11' 5" X 10' 3" (3.47m X 3.12m)
With en-suite shower room
ENSUITE SHOWER ROOM:
With 2-piece suite comprising WHB with built-in vanity unit and electric & mains shower to enclosed cubical with ceiling mounted rainfall shower head. LED motion sensor mirror. Heated towel rail. Spot lighting to ceiling. Tiled walls.
BEDROOM (2): 12' 3" X 10' 8" (3.74m X 3.24m)
With laminate wooden flooring.
BEDROOM (3): 8' 8" X 8' 1" (2.64m X 2.46m)
BATHROOM:
With 3-piece suite comprising LFWC, WHB with built-in vanity unit and panelled bath with overhead shower . Heated towel rail. Spot lighting to ceiling. Tiled walls. Tiled flooring.
16' 0" X 10' 2" (4.88m X 3.10m)
With roller door. Side pedestrian door. Power and light.
With gardens in lawn to front of property. Tarmac drive at side of property for parking. Garage to side of property. Paved area to rear bounded by wooden fencing. Outside tap. Outside lights.
Broadband Speed Availability
Potential Speeds for 21 Bamber Park
Max Download
1800
Mbps
Max Upload
220
MbpsThe speeds indicated represent the maximum estimated fixed-line speeds as predicted by Ofcom. Please note that these are estimates, and actual service availability and speeds may differ.
Property Location

Mortgage Calculator
Directions
Located off the Ballymoney Road.
Contact Agent

Contact Homes Independent
.jpg "ballymena Area Guide HomesNI")
Request More Information
Requesting Info about...
21 Bamber Park, Ballymena, BT43 5HE
By registering your interest, you acknowledge our Privacy Policy
By registering your interest, you acknowledge our Privacy Policy