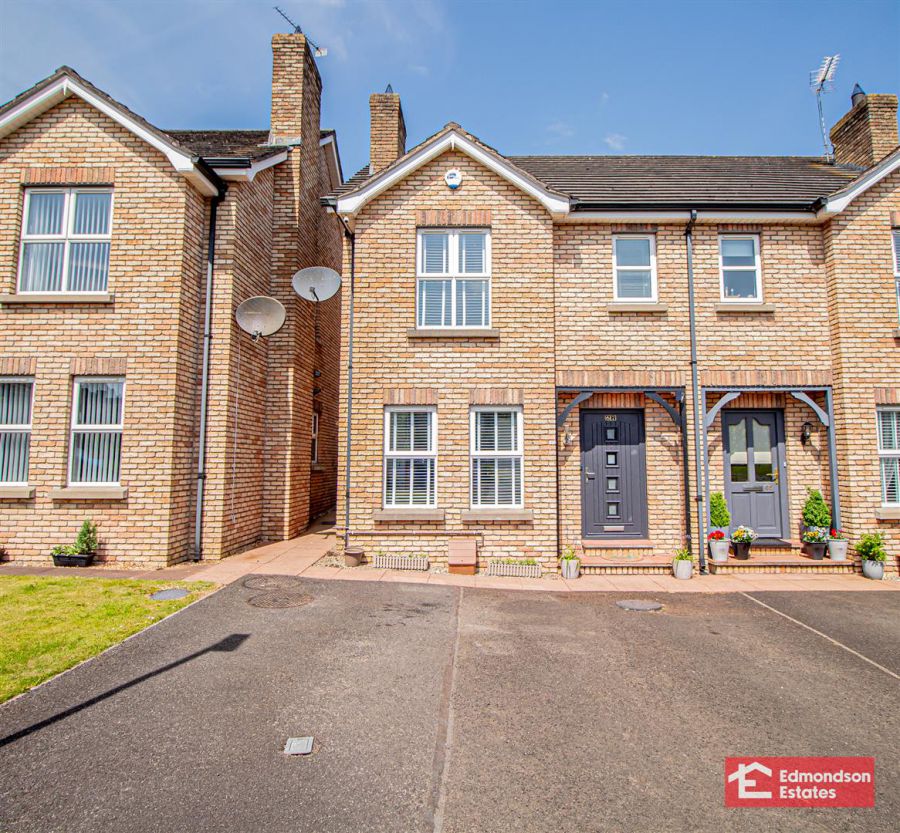
3 Bed Semi-Detached House
67 Rossdale
Ballymena, BT42 2SA
offers around
£175,000
- Status For Sale
- Property Type Semi-Detached
- Bedrooms 3
- Receptions 1
-
Stamp Duty
Higher amount applies when purchasing as buy to let or as an additional property£1,000 / £9,750*
Key Features & Description
Immaculately Presented Semi-Detached
Three Bedrooms With Principal En-Suite
Spacious Lounge With Open Fire
Kitchen With Informal Dining Area; Utility Room
Family Bathroom; Furnished Cloakroom
PVC Double Glazing; Gas Central Heating
Private Driveway To Front
Low Maintenance Rear Garden
Sought After Residential Location
Ideal First Time Buy
Description
This deceptively spacious semi-detached property is located in the ever popular Rossdale Development, Ballymena. Sitting on a generous sized site, within close proximity to an array of amenities including shops, cafes, leisure facilities, popular schools and local transport networks, this property would be ideal for range of buyers including first time buyers and young families.
Internally the property comprises an entrance hall, lounge open plan to kitchen with informal dining area, utility room, furnished cloakroom, three bedrooms with principal en-suite and a family bathroom.
Externally the property benefits from a private driveway and a low maintenance rear garden in paving.
Early viewing recommended.
This deceptively spacious semi-detached property is located in the ever popular Rossdale Development, Ballymena. Sitting on a generous sized site, within close proximity to an array of amenities including shops, cafes, leisure facilities, popular schools and local transport networks, this property would be ideal for range of buyers including first time buyers and young families.
Internally the property comprises an entrance hall, lounge open plan to kitchen with informal dining area, utility room, furnished cloakroom, three bedrooms with principal en-suite and a family bathroom.
Externally the property benefits from a private driveway and a low maintenance rear garden in paving.
Early viewing recommended.
Rooms
ACCOMMODATION
GROUND FLOOR
ENTRANCE HALL
PVC composite front door. Stairwell to first floor. Solid wood flooring.
LOUNGE 18'0 X 12'3 (5.49m X 3.73m)
widest points. Focal point open fire with timber surround on slate tiled hearth. Solid wood flooring. Box bay window to front elevation. Open plan to kitchen.
KITCHEN WITH INFORMAL DINING AREA 13'7 X 9'10 (4.14m X 3.00m)
Modern fitted kitchen with high and low level storage units and work surfaces. Integrated dishwasher and 4 ring electric hob and oven with stainless steel extractor fan over. Stainless steel 1.5 bowl sink unit. Part tiled walls.
UTILITY ROOM 10'1 X 5'7 (3.07m X 1.70m)
Work surface. Space and plumbing for washing machine, tumble dyer and American style fridge freezer. Gas fired central heating boiler (installed 2026). PVC double glazed rear door.
FURNISHED CLOAKROOM
Modern fitted two piece suite comprising wash hand basin and WC.
FIRST FLOOR
LANDING
Access to store and roof space.
PRINCIPAL BEDROOM 10'8 X 9'1 (3.25m X 2.77m)
Fitted wardrobes.
EN-SUITE
Modern fitted three piece suite comprising shower cubicle with mains shower over, wash hand basin and WC. Fully tiled walls to shower and tiled floor.
BEDROOM 2 12'11 X 8'1 (3.94m X 2.46m)
Fitted wardrobes.
BEDROOM 3 9'4 X 7'5 (2.84m X 2.26m)
FAMILY BATHROOM
Modern fitted four piece suite comprising panelled bath, shower cubicle with mains shower over, vanity unit and WC. Part tiled walls and tiled flooring.
EXTERNAL
Extended driveway to front in tarmac.
Low maintenance rear garden in paving.
Outside tap, lighting and plug socket.
PVC fascia, soffits and rainwater goods.
Low maintenance rear garden in paving.
Outside tap, lighting and plug socket.
PVC fascia, soffits and rainwater goods.
Broadband Speed Availability
Potential Speeds for 67 Rossdale
Max Download
1800
Mbps
Max Upload
220
MbpsThe speeds indicated represent the maximum estimated fixed-line speeds as predicted by Ofcom. Please note that these are estimates, and actual service availability and speeds may differ.
Property Location

Mortgage Calculator
Contact Agent

Contact Edmondson Estates
.jpg "ballymena Area Guide HomesNI")
Request More Information
Requesting Info about...