


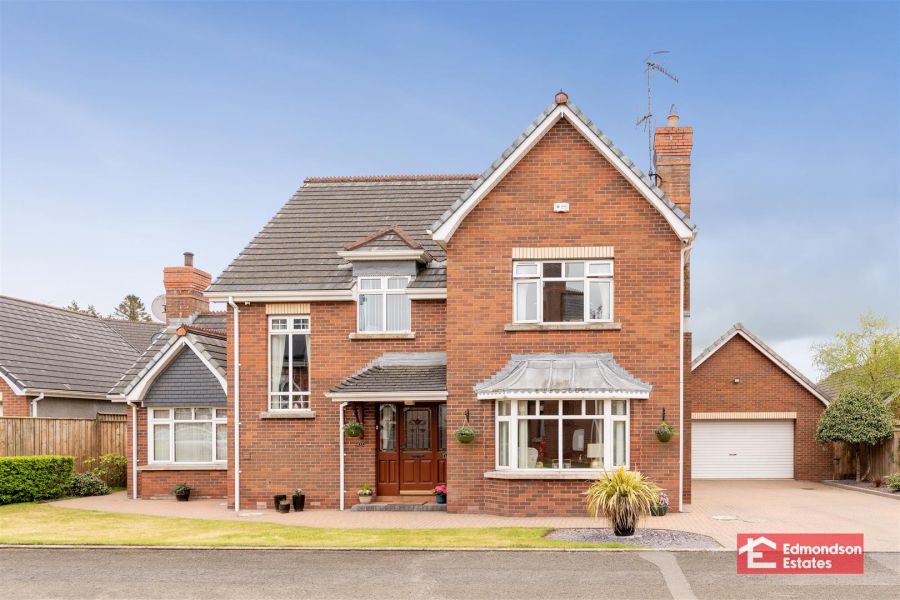
4 Bed Detached House
12 Old Galgorm Manor
Ballymena, BT42 1RY
offers around
£429,950
- Status For Sale
- Property Type Detached
- Bedrooms 4
- Receptions 3
-
Stamp Duty
Higher amount applies when purchasing as buy to let or as an additional property£11,498 / £32,995*
Key Features & Description
Immaculately Presented Detached Family Home
Four Bedrooms With Principal En-Suite
Three Reception Rooms
Open Plan Kitchen/Dining/Living Area.; Utility Room
Family Bathroom; Furnished Cloakroom
PVC Double Glazing; Oil Central Heating
Manicured Gardens To Front & Rear With Patio & Decking Area
Generous Private Driveway; Detached Double Garage
Sought After Residential Location
Ideal For The Young or Established Family
Description
Edmondson Estates are delighted to bring to market this exceptional, immaculately presented detached family home in the sought after development of Old Galgorm Manor, Galgorm, Ballymena. Sitting on a private site within close proximity to a wide array of amenities include schools, shops, cafes, leisure facilities including Galgorm Golf Club & Galgorm Resort & Spa, as well as local transport facilities to the north coast and Belfast City Centre. An ideal property for the young or established family looking for their forever home.
Internally the property comprises an entrance hall, three reception rooms, open plan kitchen dining area to living accommodation, utility room, four double bedrooms, furnished cloakroom and family bathroom.
Externally the property benefits from manicured gardens to the front and rear with a paved patio area and further timber decking area, generous private driveway and detached double garage.
Early viewing is highly recommended.
Edmondson Estates are delighted to bring to market this exceptional, immaculately presented detached family home in the sought after development of Old Galgorm Manor, Galgorm, Ballymena. Sitting on a private site within close proximity to a wide array of amenities include schools, shops, cafes, leisure facilities including Galgorm Golf Club & Galgorm Resort & Spa, as well as local transport facilities to the north coast and Belfast City Centre. An ideal property for the young or established family looking for their forever home.
Internally the property comprises an entrance hall, three reception rooms, open plan kitchen dining area to living accommodation, utility room, four double bedrooms, furnished cloakroom and family bathroom.
Externally the property benefits from manicured gardens to the front and rear with a paved patio area and further timber decking area, generous private driveway and detached double garage.
Early viewing is highly recommended.
Rooms
ACCOMMODATION
GROUND FLOOR
ENTRANCE HALL
Hardwood double glazed front door with matching side screens. Tiled floor. Alarm panel. Stairwell to first floor.
LOUNGE 15'10 X 13'9 (4.83m X 4.19m)
Bow bay window to front elevation. Dual aspect. Focal point gas fire with marble surround on granite hearth. Solid wood flooring.
OPEN PLAN KITCHEN/LIVING/DINING AREA
DELUXE FITTED KITCHEN 24'5 X 11'1 (7.44m X 3.38m)
Modern kitchen kitchen with high and low level storage units and contrasting Quartz work surfaces. Matching island with breakfast bar area. Matching upstands. Inlaid stainless steel 1.5 bowl sink unit. Integrated appliances to include a low level fridge, eye level grill and oven, and 4 ring electric oven with extractor fan over. Glazed display cabinets. Wine rack. PVC double glazed French doors to garden area. Tiled floor. Open plan to dining room:
DINING ROOM 15'4 X 13'1 (4.67m X 3.99m)
Box bay window to front elevation. Focal point open fire with marble surround on slate tiled hearth. Tiled floor. Open plan to sunroom:
SUNROOM 12'0 X 11'10 (3.66m X 3.61m)
Focal point multi-fuel stove on granite hearth with granite upstand. PVC double glazed French doors to garden area. Feature roof lantern.
FURNISHED CLOAKROOM
Modern fitted two piece suite comprising wash hand basin and WC. Tiled floor.
FIRST FLOOR
LANDING
Access to hot press with Worcester gas fired central heating boiler. Access to roof space.
PRINCIPAL BEDROOM 13'9 X 11'5 (4.19m X 3.48m)
Wall to wall fitted wardrobes in mirrored sliding doors.
EN-SUITE
Modern fitted three piece suite comprising shower cubicle with mains shower and drench shower head over, vanity unit and WC. Fully tiled walls and tiled floor. Chrome towel radiator.
BEDROOM 2 12'8 X 11'1 (3.86m X 3.38m)
Wall to wall fitted wardrobes in mirrored sliding doors.
BEDROOM 3 11'1 X 9'10 (3.38m X 3.00m)
Access to eaves storage.
BEDROOM 4 9'1 X 8'6 (2.77m X 2.59m)
FAMILY BATHROOM
Modern fitted four piece suite comprising curved panelled bath, shower cubicle with mains shower and drench shower head over, vanity unit and WC. Fully tiled walls and tiled floor. Chrome towel radiator.
EXTERNAL
Manicured garden to the front in lawn.
Generous private driveway in brick pavior.
Secluded, south facing rear garden in lawn with elevated timber decking area and additional Tobermore paving patio area.
PVC fascia, soffits and rainwater goods.
Outside tap, lighting and CCTV system.
Generous private driveway in brick pavior.
Secluded, south facing rear garden in lawn with elevated timber decking area and additional Tobermore paving patio area.
PVC fascia, soffits and rainwater goods.
Outside tap, lighting and CCTV system.
DETACHED DOUBLE GARAGE 19'8 X 19'0 (5.99m X 5.79m)
Electric roller shutter door. Separate service door to garden. Concrete flooring. Access to store and roof space. Power and light.
Broadband Speed Availability
Potential Speeds for 12 Old Galgorm Manor
Max Download
1800
Mbps
Max Upload
220
MbpsThe speeds indicated represent the maximum estimated fixed-line speeds as predicted by Ofcom. Please note that these are estimates, and actual service availability and speeds may differ.
Property Location

Mortgage Calculator
Contact Agent

Contact Edmondson Estates
.jpg "ballymena Area Guide HomesNI")

Request More Information
Requesting Info about...
12 Old Galgorm Manor, Ballymena, BT42 1RY
By registering your interest, you acknowledge our Privacy Policy
By registering your interest, you acknowledge our Privacy Policy