


8 Phoenix Fields
Ballymena, BT42 2BF
Description
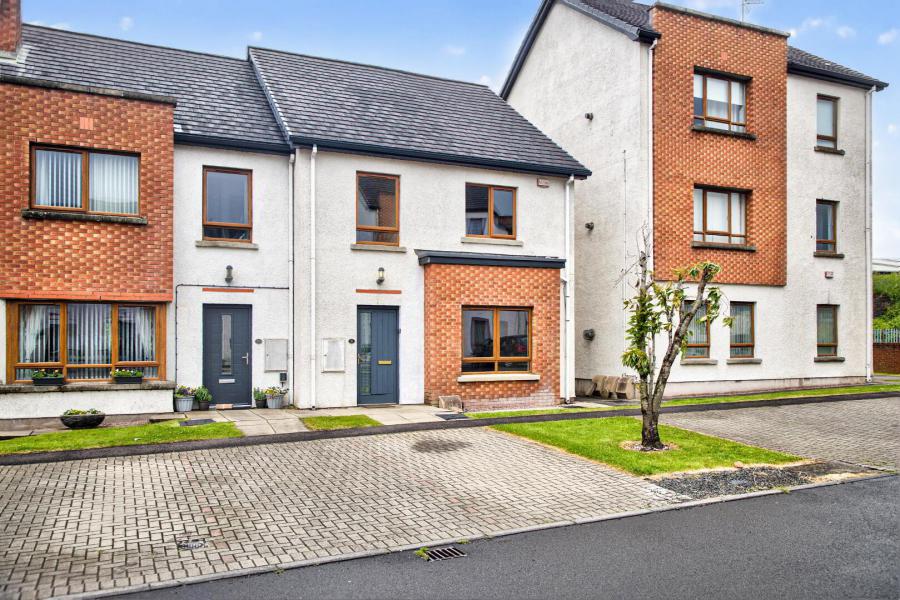
A well presented modern semi detached house located in the popular Phoenix Fields development in Ballymena. This stylish property offers spacious accommodation throughout, ideal for first-time buyers, professionals, or investors alike.
The property benefits from a contemporary fitted kitchen, generous lounge area, well-proportioned bedrooms, master with fitted wardrobes, ensuite and a modern bathroom suite.
Finished to a high standard, the property also enjoys gas-fired central heating and double-glazed windows for added comfort and efficiency.
Externally, the development offers well-maintained communal areas and convenient resident parking, all within easy reach of Ballymena town centre, local shops, schools, and transport links.
Early viewing is highly recommended to fully appreciate all this home has to offer.
Hall:
Hardwood double glazed door to front, radiator, tiled floor, telephone point, built in cupboard and under stairs cupboard, staircase to first floor, door to ground floor wc and lounge
Ground Floor WC:
Low flush wc, pedestal wash hand basin, tiled floor, radiator
Lounge:
18’4 x 12’5 (5.575m x 3.786m)
uPVC double glazed window to front, radiators, stone fireplace and hearth with gas fire, TV point, door to kitchen/diner
Kitchen/Diner:
14’10 x 12’5 (4.517m x 3.777m)
Modern shaker eye and low level units with under unit lighting, roll top surface with matching upstand and splashback, 1 1/4 sink with mixer tap, 4 ring gas hob, electric oven, integrated fridge freezer, integrated dishwasher, radiator, tiled flooring, uPVC double glazed window to rear, TV point, door into utility room
Utility Room:
10’11 x 6’4 (3.328m x 1.934m)
Range of shaker eye and low level units, gas boiler housed in cupboard, roll top work surface with matching upstand, stainless steel sink with mixer tap, plumbed for washing machine, space for tumble dryer, tiled floor, radiator, hardwood double glazed door to rear, uPVC double glazed window to rear
Landing:
Radiator, access to roof space, shelved hot press
Bedroom 1:
14’3 x 11’9 (4.333m x 3.588m)
uPVC double glazed window to rear, radiator, fitted wardrobe with dressing table, mirror and chest of drawers, TV point, door to ensuite shower room
Ensuite:
Low flush wc, pedestal wash hand basin with wall mounted mirror above, quadrant shower cubicle with thermostatic shower, part tiled walls, tiled flooring, radiator
Bedroom 2:
13’1 x 12’1 (3.981m x 3.693m)
uPVC double glazed window to front, radiator, TV and telephone points
Bedroom 3:
9’7 x 6’8 (2.920m x 2.030m)
uPVC double glazed window to front, radiator, TV point
Bathroom:
Bath, centre mixer tap with shower attachment, low flush wc, pedestal wash hand basin with wall mounted mirror above, part tiled walls, tiled flooring, radiator, uPVC double glazed window to rear
ADDITIONAL FEATURES
Enclosed rear garden with side pedestrian access, extended patio leading to lawn area
Outside tap and light
Gas central heating
uPVC double glazed windows
Spacious lounge with gas fire
Kitchen/diner and utility room with shaker units
Ground floor wc
Family bathroom
Three bedrooms with fitted furniture to master
Ensuite shower room
Chain free
Broadband Speed Availability
Potential Speeds for 8 Phoenix Fields
Property Location

Mortgage Calculator
Contact Agent

Contact Lynn and Brewster
.jpg "ballymena Area Guide HomesNI")


By registering your interest, you acknowledge our Privacy Policy