


58 Castlegate, Galgorm
Ballymena, BT42 1SD

Description
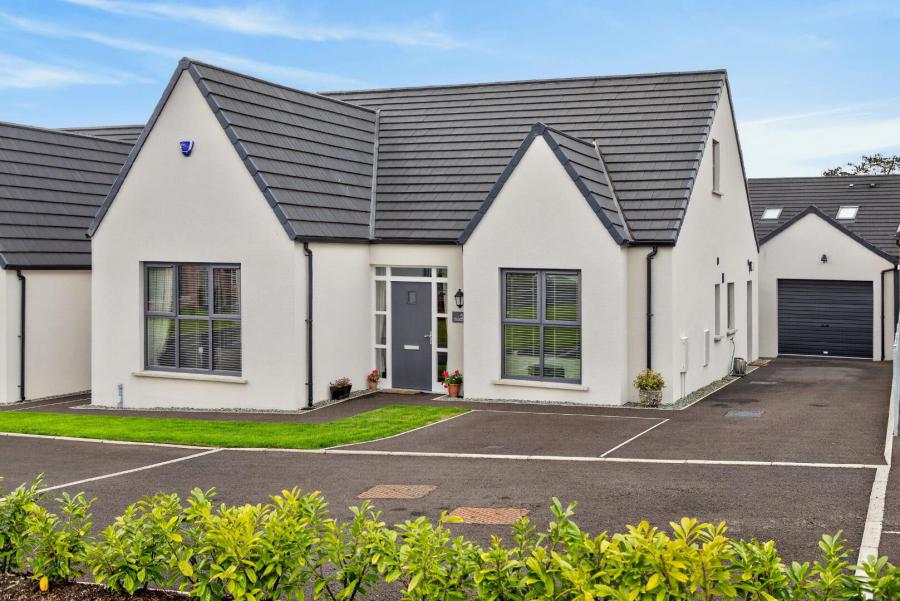
Positioned within the modern development of Castlegate, this detached 3 bedroom bungalow offers a spacious level of accommodation and is finished to an extremely high standard throughout.
The property is ideal for everyday modern family requirements encompassing a spacious entrance hall, lounge with micro marble fireplace with electric fire and a generous open plan kitchen, dining and family area with luxury fitted units, matching Island with quartz worktops, upstands and an excellent range of integrated appliances included.
There are 3 bedrooms with the master bedroom benefiting from an ensuite shower room and family bathroom.
The enclosed landscaped garden to rear has two patio areas overlooking an immaculate lawn area with well stocked flowerbed, there is also ample parking with driveway to front and side and a detached garage.
Set within an ideal location for those wishing to be close to local amenities of Galgorm and only a short walk to Galgorm Castle, golf course, garden shop and main local schools while main commuter routes and the town centre are just a few minutes’ drive.
Hall:
Composite double glazed door to front with double glazed side and top windows, tiled flooring, radiator, alarm panel, access to partly floored roof space via wooden Slingsby ladder, storage cupboard with power and light
Lounge:
15’4 x 11’9 (4.666m x 3.569m)
uPVC triple glazed windows to front and side, radiator, laminated flooring, micro marble fireplace and hearth with electric fire, TV point
Kitchen/Diner/Family Area:
17’ x 17’3 (5.168, x 5.263m)
Range of shaker eye and low level units with under unit lighting, eye level cupboard with uphinged door for microwave, integrated oven, electric induction hob, extractor above, integrated dishwasher and Bosch frost free fridge freezer, quartz worksurface with matching upstand, Silgranite 1 1/2 bowl Blanco sink and Quooker tap, kitchen island with drawers, built in bins to one side and book/display shelves and cupboards to opposite side (island can be moved), tiled flooring, radiator, TV point, uPVC triple glazed window to side, recessed lighting, custom made TV cabinet, uPVC double glazed French door to rear
Utility Room:
5’9 x 5’5 (1.760m x 1.657m)
Low level sink unit, stainless steel sink with mixer tap, plumbed for washing machine, space for tumble dryer, gas boiler housed in cupboard, radiator, tiled flooring, roll top work surface with matching upstand, uPVC triple glazed window to rear, composite double glazed door to side
Bedroom 1:
12’10 x 11’7 (3.915m x 3.535m)
uPVC triple glazed bay window to front, radiator, laminated flooring, built in wardrobe, TV point, feature wall panelling, door to ensuite shower room
Ensuite:
Step in shower cubicle with thermostatic hand held and rainfall shower, wash hand basin with mixer tap, set on vanity unit, wall mounted mirror with LED lighting, low flush wc, part tiled walls, tiled flooring, uPVC triple glazed window to side, chrome radiator towel rail
Bedroom 2:
12’10 x 11’5 (3.909m x 3.477m)
uPVC triple glazed window to rear, radiator, laminated flooring, built in wardrobe, TV point
Bedroom 3:
9’8 x 9’7 (2.936m x 2.909m)
uPVC triple glazed window to side, radiator, laminated flooring, TV point, built in wardrobe with power point
Bathroom:
Recently updated bathroom suite comprising of bath with shower screen, thermostatic hand held and rain fall shower, additional centre mixer tap with shower attachment, low flush wc, wash hand basin set in vanity unit with composite stone top and splashback with mixer tap, sensor LED mirror above, charging station for toothbrush/razor housed in vanity unit, recessed ceiling lighting, fully tiled walls and flooring, uPVC triple glazed window to side, chrome radiator towel rail
EXTERIOR FEATURES
Garage:
17’7 x 11’0 (5.363m x 3.356m)
Roller door to front, power and light, uPVC triple glazed window and door to side
Tarmac driveway to side with additional parking to front
Front garden laid in lawn
Enclosed rear garden with tarmac walkway, two patio areas and garden laid in lawn
Outside tap and lights
ADDITIONAL FEATURES
Oak panel internal doors
uPVC triple glazed windows
Composite external doors
Gas high efficiency boiler and zoned heating
Solar panels
Wired for Sky TV and internet point
Partly floored roof space with slingsby ladder, trussed and with windows ready for conversion (2x bedrooms and 1x bathroom)
NHBC warranty - 8 years remaining
Broadband Speed Availability
Potential Speeds for 58 Castlegate, Galgorm
Property Location

Mortgage Calculator
Contact Agent

Contact Lynn and Brewster
.jpg "ballymena Area Guide HomesNI")

By registering your interest, you acknowledge our Privacy Policy