


2 Bed Park Home
5 Greenfinch Close
Ballyhalbert, Newtownards, BT22 1UP
offers in the region of
£109,950
- Status For Sale
- Property Type Park Home
- Bedrooms 2
- Receptions 2
- Bathrooms 2
-
Rates
Rate information is for guidance only and may change as sources are updated.£650.00
- Heating Central Heating
-
Stamp Duty
Higher amount applies when purchasing as buy to let or as an additional property£0 / £5,498*
- Tenure Leasehold
Property Financials
- Offers in the Region of £109,950
- Rates £650.00
Description
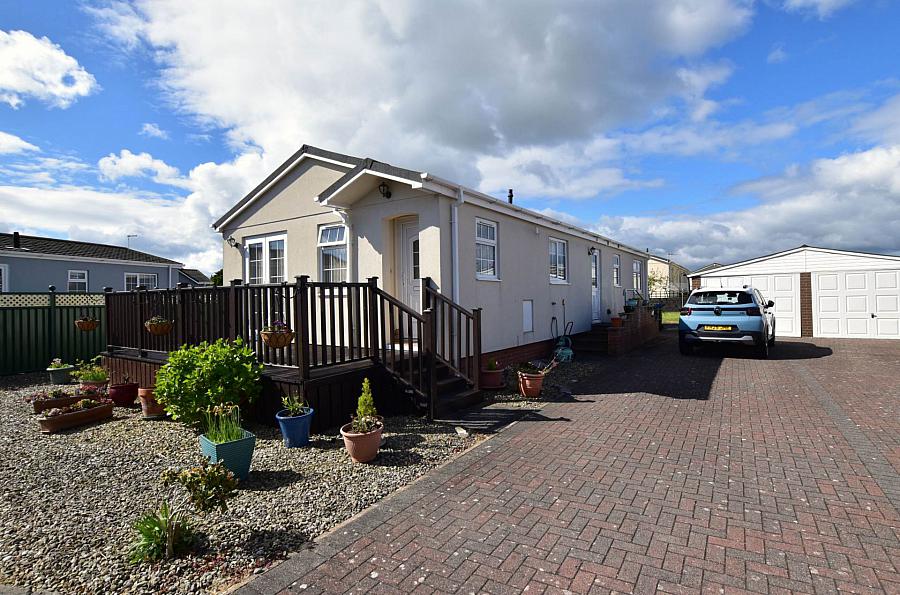
Situated within a secure gated community in the popular seaside village of Ballyhalbert, this excellent two-bedroom park home offers comfortable and convenient living in a peaceful coastal setting.
The well-presented accommodation comprises a spacious lounge open plan to the dining area, creating a bright and welcoming living space.
There are two bedrooms, main with en-suite facilities, together with a separate shower room.
The fitted kitchen benefits from an adjoining utility room, providing additional practicality and storage.
Externally, the property enjoys easily maintained gardens and the added benefit of a detached garage.
Offering low-maintenance living in a sought after location close to the coast, this attractive home is sure to appeal to a range of purchasers.
Entrance Hall
Lounge - 15'8" (4.78m) x 13'9" (4.19m)
Open to:
Dining Room - 9'8" (2.95m) x 9'2" (2.79m)
Kitchen - 11'9" (3.58m) x 8'5" (2.57m)
1 1/4 tub single drainer stainless steel sink unit. Good range of fitted high and low level kitchen units with glazed display cabinets and roll edged work tops. Four ring gas hob with separate built in oven. Integrated dishwasher.
Utility Room
Single drainer stainless steel sink unit. Range of fitted kitchen units. Storage cupboard.
Hallway
Shower Room
Shower cubicle with shower. Vanitory unit. Low flush w.c. Part wall tiling.
Bedroom 1 - 12'3" (3.73m) x 9'2" (2.79m)
Built in bedroom furniture
En suite shower room
Low flush w.c. Vanitory unit. Shower cubicle with shower.
Bedroom 2 - 10'8" (3.25m) x 8'9" (2.67m)
Built in robes.
Outside
Brick paved driveway.
Garden areas to front and rear.
Garage
Up and over door.
Notice
Please note we have not tested any apparatus, fixtures, fittings, or services. Interested parties must undertake their own investigation into the working order of these items. All measurements are approximate and photographs provided for guidance only.
The well-presented accommodation comprises a spacious lounge open plan to the dining area, creating a bright and welcoming living space.
There are two bedrooms, main with en-suite facilities, together with a separate shower room.
The fitted kitchen benefits from an adjoining utility room, providing additional practicality and storage.
Externally, the property enjoys easily maintained gardens and the added benefit of a detached garage.
Offering low-maintenance living in a sought after location close to the coast, this attractive home is sure to appeal to a range of purchasers.
Entrance Hall
Lounge - 15'8" (4.78m) x 13'9" (4.19m)
Open to:
Dining Room - 9'8" (2.95m) x 9'2" (2.79m)
Kitchen - 11'9" (3.58m) x 8'5" (2.57m)
1 1/4 tub single drainer stainless steel sink unit. Good range of fitted high and low level kitchen units with glazed display cabinets and roll edged work tops. Four ring gas hob with separate built in oven. Integrated dishwasher.
Utility Room
Single drainer stainless steel sink unit. Range of fitted kitchen units. Storage cupboard.
Hallway
Shower Room
Shower cubicle with shower. Vanitory unit. Low flush w.c. Part wall tiling.
Bedroom 1 - 12'3" (3.73m) x 9'2" (2.79m)
Built in bedroom furniture
En suite shower room
Low flush w.c. Vanitory unit. Shower cubicle with shower.
Bedroom 2 - 10'8" (3.25m) x 8'9" (2.67m)
Built in robes.
Outside
Brick paved driveway.
Garden areas to front and rear.
Garage
Up and over door.
Notice
Please note we have not tested any apparatus, fixtures, fittings, or services. Interested parties must undertake their own investigation into the working order of these items. All measurements are approximate and photographs provided for guidance only.
Broadband Speed Availability
Potential Speeds for 5 Greenfinch Close
Max Download
1800
Mbps
Max Upload
300
MbpsThe speeds indicated represent the maximum estimated fixed-line speeds as predicted by Ofcom. Please note that these are estimates, and actual service availability and speeds may differ.
Property Location

Mortgage Calculator
Contact Agent

Contact Nextgen Properties
Request More Information
Requesting Info about...
5 Greenfinch Close, Ballyhalbert, Newtownards, BT22 1UP
By registering your interest, you acknowledge our Privacy Policy
By registering your interest, you acknowledge our Privacy Policy