
Contact Agent

Contact Templeton Robinson (Ballyhackamore)


5 Bed Detached House
28 Hawthornden Road
Ballyhackamore, Belfast, BT4 3JW
offers over
£785,000

Key Features & Description
Impressive detached family home extending to circa 3,500 sq ft
Spacious drawing room with feature fireplace
Additional living and dining rooms
Modern kitchen open plan to living and dining areas, each with access to rear garden
Separate utility room
Games room (former garage)
5 bedrooms: 3 with ensuites and 2 with dressing rooms
Family bathroom with contemporary suite and separate shower cubicle
Ground floor WC
Electric gates leading to generous drivweay parking area
Landscaped gardens to front and rear
Oil fired central heating with high pressure water system / Also connected to mains gas
Hardwood double glazed window frames
Short stroll to Belmont and Ballyhackamore villages and leading local schools
No onward chain
Description
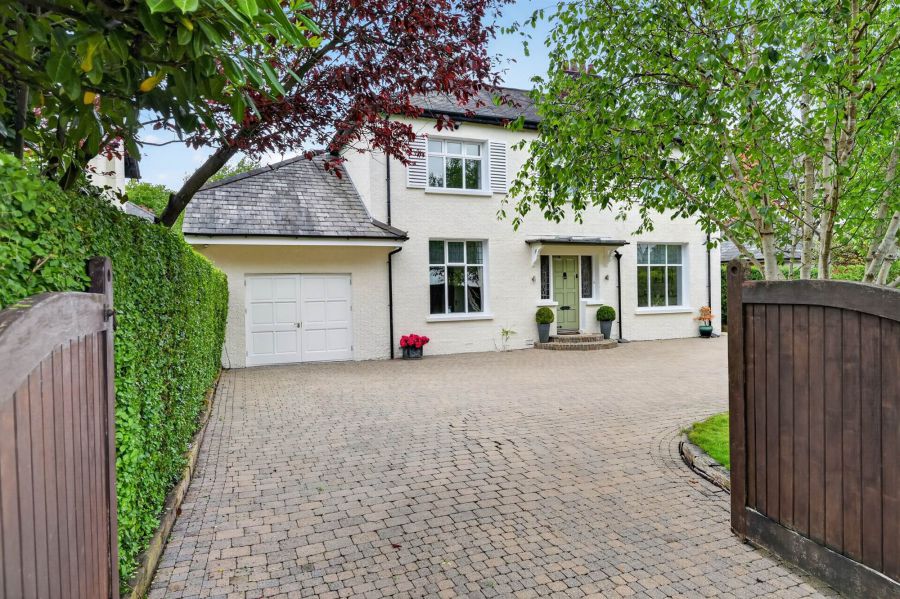
Enjoying a generous site on one of Ballyhackamore's most highly regarded, tree-lined addresses, this extended and refurbished detached family home is immaculate throughout.
There is excellent accommodation including three reception rooms plus impressive large kitchen/living/dining room and large games room to the ground floor.
The first floor boasts five bedrooms, three with ensuite and two of which enjoy dressing rooms. In addition, there is a spacious family bathroom and additional ground floor WC.
Some of the province's leading schools for all ages are in the vicinity whilst all the shops, amenities and eateries that Ballyhackamore and Belmont have to offer are within a short stroll.
Enjoying a generous site on one of Ballyhackamore's most highly regarded, tree-lined addresses, this extended and refurbished detached family home is immaculate throughout.
There is excellent accommodation including three reception rooms plus impressive large kitchen/living/dining room and large games room to the ground floor.
The first floor boasts five bedrooms, three with ensuite and two of which enjoy dressing rooms. In addition, there is a spacious family bathroom and additional ground floor WC.
Some of the province's leading schools for all ages are in the vicinity whilst all the shops, amenities and eateries that Ballyhackamore and Belmont have to offer are within a short stroll.
Rooms
COVERED ENTRANCE PORCH:
Hardwood front door with original leaded glass side lights.
RECEPTION HALL:
Cornice ceiling, wood effect tiled floor in entrance area. Feature radiators, under stairs storage cupboard.
DRAWING ROOM: 25' 5" X 13' 0" (7.75m X 3.96m)
Cornice ceiling, original leaded glass lights, Quartz fireplace and Granite hearth and coal effect gas fire, double doors to...
KITCHEN / LIVING / DINING: 41' 4" X 15' 0" (12.60m X 4.57m)
Bespoke kitchen with range of high and low level units, Quartz worksurfaces, integrated dish washer, plumbed for American style fridge/freezer, 5 ring induction hob, stainless steel extractor hood, Electric double oven, walk in pantry, central island with casual seating and space for wine cooler, breakfast bar area, wood effect tiled floor, low voltage spotlighting, patio door to rear garden, casual dining area with glazed double doors to rear, open to living area with glazed double doors to garden.
UTILITY ROOM: 12' 4" X 5' 5" (3.76m X 1.65m)
Range of high and low level units, stainless steel single drainer sink unit, plumbed for washing machine, tiled floor, low voltage spotlighting.
WC:
White suite comprising low flush WC, 1.5 pedestal wash hand basin, tiled floor, part tiled walls.
DINING ROOM: 14' 0" X 13' 2" (4.27m X 4.01m)
(currently used as a toy room). Feature radiator.
LIVING ROOM: 13' 6" X 10' 9" (4.11m X 3.28m)
Original leaded glass lights, cornice ceiling attractive, stone surround fireplace with Granite hearth, gas coal effect fire.
GAMES ROOM: 8' 0" X 11' 7" (2.44m X 3.53m)
Built-in larder and under unit storage cupboards, double doors to front.
PRINCIPAL BEDROOM: 24' 7" X 13' 1" (7.49m X 3.99m)
Built in mirrored sliding robes, feature radiator, doors to ensuite bathroom and dressing room (currently used as home office).
ENSUITE SHOWER ROOM:
Comprising corner shower cubicle with chrome fittings, low flush WC, vanity sink unit, part tiles walls, ceramic tiled floor, extractor fan. Door also from bedroom to...
DRESSING ROOM:
Access to eaves. Shelved storage area, Velux, laminate wood effect flooring.
BEDROOM (2): 16' 4" X 11' 1" (4.98m X 3.38m)
Feature radiator. Door to...
DRESSING ROOM:
Carpeted dressing room with fitted his and hers drawers, wardrobes etc.
ENSUITE SHOWER ROOM:
Low flush WC, vanity sink unit, walk in shower with drencher head and additional hand shower, heated towel rail, part tiled walls, waterproofed panelled flooring, low voltage spotlighting.
BEDROOM (3): 13' 0" X 11' 1" (3.96m X 3.38m)
Picture rail, feature radiator, door to...
ENSUITE SHOWER ROOM:
Comprising corner shower cubicle with chrome fittings, vanity sink unit, low flush WC, Velux. Access to walk-in storage area/luggage room.
BEDROOM (4): 13' 0" X 12' 9" (3.96m X 3.89m)
Feature radiator, picture rail.
BEDROOM (5): 7' 6" X 7' 6" (2.29m X 2.29m)
Picture rail, access to floored roofspace via a slingsby style ladder.
BATHROOM:
White suite comprising free standing bath, low flush WC, vanity sink unit, walk in shower enclosure with rain head and additional telephone hand shower, ceramic tiled floor, heated towel rail, low voltage spotlighting.
OUTSIDE:
Electric timber entrance gates leading to brick pavior driveway with parking for numerous vehicles.
INTEGRAL GARAGE: 16' 4" X 11' 6" (4.98m X 3.51m)
Currently used as games room. Double doors, power, light and heat with feature radiators.
FRONT GARDEN:
Lawns with variety of trees and shrubs. Boundary hedging offering excellent degree of natural screening, tap. Path to side with gate leading to...
FULLY ENCLOSED REAR GARDEN:
Lawn with patio seating. Well-stocked flowerbeds with variety of plants, trees and shrubs. Feature outside lighting. Tap and powerpoint.
BOILER HOUSE/STORE:
Power and light.
TIMBER SHED:
Upvc oil tank.
Broadband Speed Availability
Potential Speeds for 28 Hawthornden Road
Max Download
1800
Mbps
Max Upload
220
MbpsThe speeds indicated represent the maximum estimated fixed-line speeds as predicted by Ofcom. Please note that these are estimates, and actual service availability and speeds may differ.
Property Location

Mortgage Calculator
Directions
Heading through Ballyhackamore on Upper Newtownards Road, turn left at Knock lights and take next left. Turn right at junction and property is on the left hand side after Knocklofty Park junction.
Contact Agent
Contact Templeton Robinson (Ballyhackamore)
Request More Information
Requesting Info about...
28 Hawthornden Road, Ballyhackamore, Belfast, BT4 3JW
By registering your interest, you acknowledge our Privacy Policy
By registering your interest, you acknowledge our Privacy Policy