
Contact Agent

Contact Templeton Robinson (Ballyhackamore)


4 Bed Detached House
5 Campbell Chase
Ballyhackamore, Belfast, BT4 3PE
offers over
£675,000

Key Features & Description
Immaculate, modern detached villa
Four double bedrooms: all with built-in storage
Principal with superb ensuite shower room
Living room with wood-burning stove
Additional family room
Luxury, open plan kitchen with dining/sitting area
Peninsula unit with seating; Bosch appliances
Utility room and pantry
Family bathroom with Laufen white suite
Additional wc downstairs
Floored roofspace
New internal doors
Side-by-side driveway parking
Easy-to-maintain gardens to front, side and rear
Oil fired central heating with Hive smartphone/app controls
Double glazed throughout (replaced)
Walking distance to excellent local schools, parks, amenities and Glider
Description
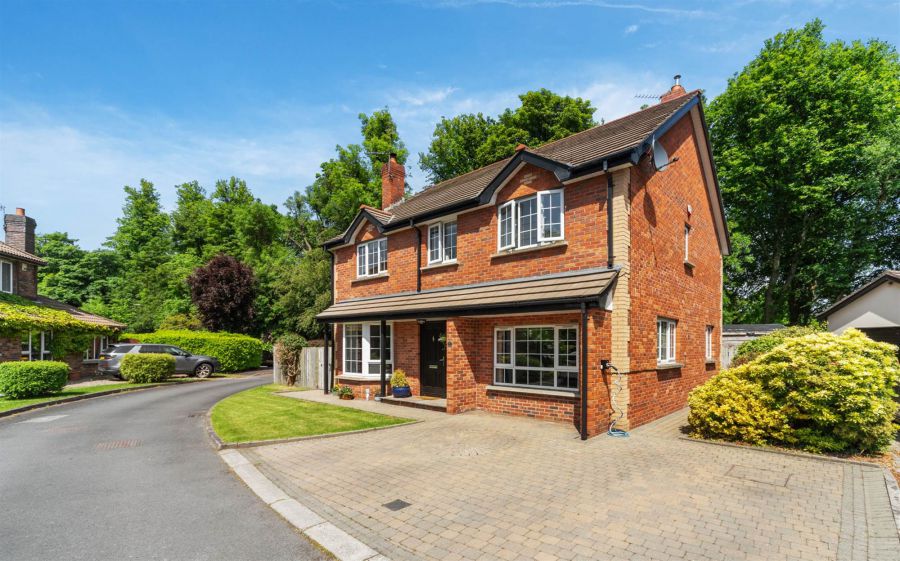
Having been the subject of a comprehensive programme of modernisation in recent years by the current owners, this beautifully presented detached therefore requires the purchaser to do little except move in and enjoy their new home.
Well-proportioned throughout, all four bedrooms are doubles and each features built-in storage. The principal benefits from bespoke built-in robes and a beautifully appointed ensuite which is cleverly concealed behind double doors.
The modern, open plan kitchen features a range of Bosch appliances and is open plan to a casual sitting or dining area. It opens out on to a wrap-around, low maintenance garden. The patio catches the morning sun whilst the private side area faces south-west for afternoons and evenings.
Tucked away in a cul-de-sac just off Belfast's Outer Ring, both Belmont and Ballyhackamore are within a short stroll. Excellent schools for all ages are also in the vicinity making this an enticing prospect.
It is only upon personal internal inspection that one can appreciate all this delightful, stylish property has to offer.
Having been the subject of a comprehensive programme of modernisation in recent years by the current owners, this beautifully presented detached therefore requires the purchaser to do little except move in and enjoy their new home.
Well-proportioned throughout, all four bedrooms are doubles and each features built-in storage. The principal benefits from bespoke built-in robes and a beautifully appointed ensuite which is cleverly concealed behind double doors.
The modern, open plan kitchen features a range of Bosch appliances and is open plan to a casual sitting or dining area. It opens out on to a wrap-around, low maintenance garden. The patio catches the morning sun whilst the private side area faces south-west for afternoons and evenings.
Tucked away in a cul-de-sac just off Belfast's Outer Ring, both Belmont and Ballyhackamore are within a short stroll. Excellent schools for all ages are also in the vicinity making this an enticing prospect.
It is only upon personal internal inspection that one can appreciate all this delightful, stylish property has to offer.
Rooms
COVERED ENTRANCE PORCH:
Composite front door.
RECEPTION HALL:
Under stairs cloaks area.
FAMILY ROOM: 12' 4" X 10' 9" (3.77m X 3.27m)
Twin aspect.
CLOAKROOM:
Low flush wc, wash hand basin. Fully tiled with chrome heated towel rail.
LIVING ROOM: 18' 8" X 12' 8" (5.70m X 3.87m)
(into bay). Cast-iron wood burning stove on slate hearth. Double doors to:
KITCHEN / DINING: 23' 10" X 10' 6" (7.26m X 3.20m)
Modern range of high and low level high gloss units with granite work surfaces including peninsula with breakfast bar seating. Integrated appliances including Bosch double oven and four ring hob with extractor fan over. Bosch dishwasher. One and a half bowl stainless steel sink unit with mixer tap. Open plan to dining/sitting area. Double doors to garden and decked area.
UTILITY ROOM: 10' 6" X 7' 1" (3.19m X 2.16m)
Matching range of high and low level units. Plumbed for washing machine, space for tumble dryer, fridge/freezer etc. uPVC door to garden. Door to:
PANTRY / CLOAKROOM:
Shelving. Door to boiler room.
PRINCIPAL BEDROOM: 11' 3" X 10' 3" (3.42m X 3.12m)
Plus bespoke range of built-in robes. Matching double doors to:
ENSUITE SHOWER ROOM:
Comprising shower enclosure with Aqualisa power shower (via pump). Laufen sanitary ware including wash hand basin with storage underneath. Matching low flush wc. Fully tiled walls, chrome heated towel rail.
BEDROOM (2): 12' 10" X 12' 2" (3.92m X 3.71m)
Good sized, walk-in wardrobe with rail and shelved storage.
BEDROOM (3): 10' 11" X 10' 6" (3.32m X 3.21m)
Good sized, walk-in wardrobe with rail and shelved storage.
BEDROOM (4): 11' 3" X 10' 10" (3.42m X 3.31m)
Built-in robe with sliding doors.
BATHROOM:
Contemporary white suite by Laufen comprising large bath. Separate, corner shower cubicle with Mira Sport electric shower. Fully tiled with chrome heated towel rail. Wash hand basin with storage underneath. Low flush wc.
LANDING:
Shelved hotpress, copper cylinder. Access via pull-down ladder to:
ROOFSPACE: Mostly floored with light.
FRONT GARDEN:
In lawn. Pavior driveway with off-street, side-by-side for two vehicles. Gates to both sides leading to:
FULLY ENCLOSED SIDE AND REAR GARDEN:
Excellent degree of privacy with decked sitting areas. No houses directly behind you. Lawn to side which has south-westerly orientation for late afternoon/early evening sun. Timber shed, screened PVC oil tank. Outside light and tap. Bin storage area. Path to side with well-stocked flowerbeds, plants and flowering shrubs.
Broadband Speed Availability
Potential Speeds for 5 Campbell Chase
Max Download
1800
Mbps
Max Upload
220
MbpsThe speeds indicated represent the maximum estimated fixed-line speeds as predicted by Ofcom. Please note that these are estimates, and actual service availability and speeds may differ.
Property Location

Mortgage Calculator
Directions
Turn off the Belmont Road at Campbell roundabout and head up Hawthornden Way. Campbell Chase is on the left hand side before Knock lights. No. 5 is in first cul-de-sac on the right.
Contact Agent
Contact Templeton Robinson (Ballyhackamore)
Request More Information
Requesting Info about...
5 Campbell Chase, Ballyhackamore, Belfast, BT4 3PE
By registering your interest, you acknowledge our Privacy Policy
By registering your interest, you acknowledge our Privacy Policy