
Contact Agent

Contact Templeton Robinson (Ballyhackamore)


4 Bed Semi-Detached Villa
42 Kirkliston Park
Ballyhackamore, Belfast, BT5 6ED
offers over
£399,950

Key Features & Description
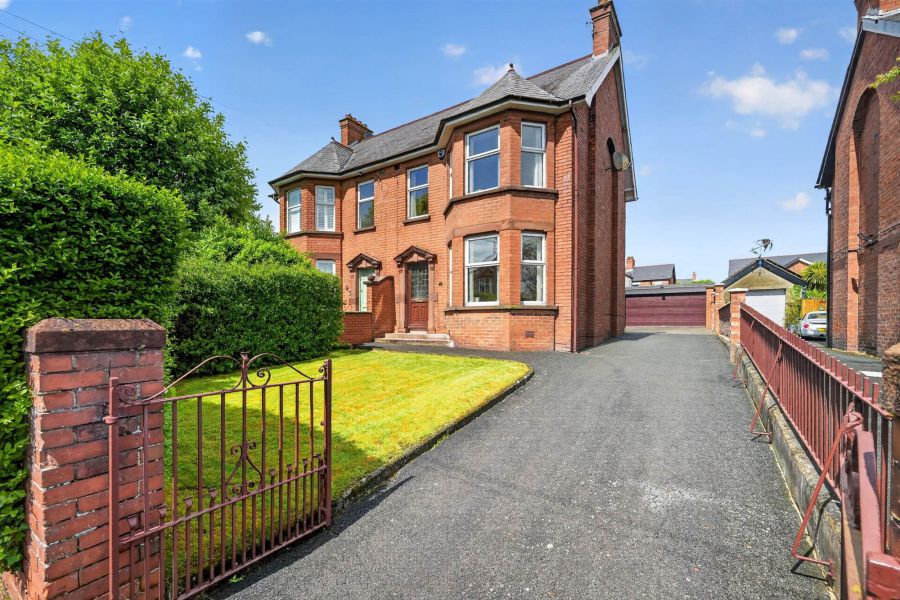
Impressive red-brick, bay-fronted home in popular residential area
Four well-proportioned bedrooms
Living room with feature fireplace
Separate dining room
Additional family room with feature fireplace
Kitchen, access to rear garden
Family bathroom on first floor
Oil fired central heating / Double glazing throughout
Double garage with electric roller door
Driveway parking for multiple vehicles
Excellent rear garden space
Walking distance to Ballyhackamore & Belmont Villages
Excellent local Primary & Secondary schools close by
Priced to allow for modernisation
No onward chain
Description
This charming semi-detached home is ideally positioned only a short stroll from Ballyhackamore Village and its array of independent shops, restaurants and schools. The property also benefits from easy access to the Comber Greenway and the Glider transport route to Belfast City Centre.
The accommodation comprises of three reception rooms, separate kitchen and four well proportioned bedrooms. Externally there is a generous parking area to the front, leading to large double garage and delightful, mature rear garden in lawn.
This is the perfect opportunity to put one's own stamp on a dream home, with price allowing for some moderate updating.
This charming semi-detached home is ideally positioned only a short stroll from Ballyhackamore Village and its array of independent shops, restaurants and schools. The property also benefits from easy access to the Comber Greenway and the Glider transport route to Belfast City Centre.
The accommodation comprises of three reception rooms, separate kitchen and four well proportioned bedrooms. Externally there is a generous parking area to the front, leading to large double garage and delightful, mature rear garden in lawn.
This is the perfect opportunity to put one's own stamp on a dream home, with price allowing for some moderate updating.
Rooms
uPVC front door to . . .
ENTRANCE PORCH:
Original floor, cornice ceiling, housing for electrics. Wooden front door to . . .
ENTRANCE HALL:
Wood panelling, understairs storage cupboard, cornice ceiling.
LIVING ROOM: 15' 0" X 11' 7" (4.57m X 3.53m)
(into bay). Cornice ceiling, feature fireplace with tiled surround and wooden mantle.
DINING ROOM: 12' 2" X 11' 7" (3.71m X 3.53m)
Cornice ceiling, feature fireplace with tiled surround and wooden mantle.
SITTING ROOM: 11' 0" X 9' 7" (3.35m X 2.92m)
Feature fireplace with stone surround, wooden mantle and tiled hearth.
KITCHEN: 17' 8" X 9' 7" (5.38m X 2.92m)
(at widest points). Range of high and low level units, work surfaces, stainless steel sink unit with chrome mixer tap, plumbed for washing machine, plumbed for dishwasher, space for fridge, freezer, oven and hob, feature glazed units, part tiled walls, tiled floor, uPVC door to rear.
LANDING:
Cornice ceiling, hotpress with shelving, wooden panelling.
PRINCIPAL BEDROOM: 15' 1" X 10' 10" (4.60m X 3.30m)
(into bay). Cornice ceiling, feature fireplace with tiled surround and hearth, vanity unit with sink and chrome mixer tap.
BEDROOM (2): 12' 1" X 11' 10" (3.68m X 3.61m)
Cornice ceiling, feature fireplace with tiled surround and hearth, pedestal wash hand basin with chrome mixer tap.
BEDROOM (3): 11' 3" X 9' 7" (3.43m X 2.92m)
Cornice ceiling, outlook to rear.
BEDROOM (4): 9' 8" X 7' 1" (2.95m X 2.16m)
Cornice ceiling.
BATHROOM:
Comprising pedestal wash hand basin with chrome mixer tap, chrome heated towel rail, walk-in shower cubicle with rainfall shower head and hand-held shower head, uPVC panelling and glass screen, tiled floor, tiled walls.
SEPARATE WC:
Low flush wc, fully tiled walls, tiled floor, access hatch to roofspace.
DOUBLE WIDTH GARAGE: 16' 8" X 15' 7" (5.08m X 4.75m)
Electric roller door, power and light.
FRONT:
Driveway parking for multiple vehicles. Garden laid in lawn, surrounding mature hedging, cast iron front gates.
REAR:
Rear garden laid in lawn, surrounding mature hedging, flower beds and mature shrubbery, uPVC oil tank. Outhouse for storage, additional outhouse housing oil fired boiler.
Broadband Speed Availability
Potential Speeds for 42 Kirkliston Park
Max Download
1800
Mbps
Max Upload
220
MbpsThe speeds indicated represent the maximum estimated fixed-line speeds as predicted by Ofcom. Please note that these are estimates, and actual service availability and speeds may differ.
Property Location

Mortgage Calculator
Directions
Kirkliston Park can be accessed via the North Road (just after Cyprus Park). Alternatively from Ballyhackamore Village, turn down Holland Drive (opposite Templeton Robinson office). Go to the bottom, turn left.
Contact Agent
Contact Templeton Robinson (Ballyhackamore)
Request More Information
Requesting Info about...
42 Kirkliston Park, Ballyhackamore, Belfast, BT5 6ED
By registering your interest, you acknowledge our Privacy Policy
By registering your interest, you acknowledge our Privacy Policy