
Contact Agent

Contact Ulster Property Sales (UPS) Cavehill


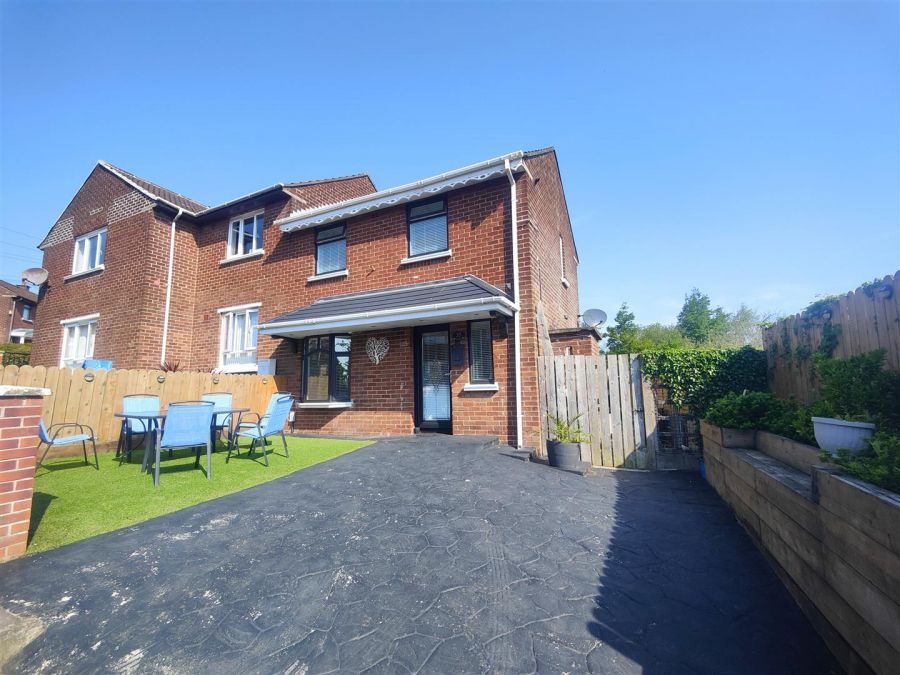
2 Bed End Terrace
35 West Circular Crescent
Ballygomartin, Belfast, BT13 3QP
offers over
£134,950
- Status For Sale
- Property Type End Terrace
- Bedrooms 2
- Receptions 1
- Bathrooms 1
-
Stamp Duty
Higher amount applies when purchasing as buy to let or as an additional property£199 / £6,947*
Key Features & Description
Immaculately Presented End Terrace
2 Bedrooms Open Plan Lounge
Contemporary Fitted Kitchen
Modern White Bathroom Suite
Upvc Double Glazed Windows & Doors
Pvc Fascia Eaves Replacement Rain Water Goods
Gas Central Heating
Hard Landscaped Gardens
Driveway Parking
Prime End Of Cul De Sac Position
Description
An Immaculately Presented End Terrace Holding A Superb End Of Cu-De-Sac Position Just Off The West Circular Road.
Extensively modernised end terrace home immaculately presented holding a prime end of cul-de-sac position off the West Circular Road. The bright and spacious interior comprises 2 bedrooms, open plan lounge with media wall, contemporary fitted kitchen incorporating a built-in under oven and ceramic hob and modern white bathroom suite. The dwelling further offers uPvc double glazed windows and exterior doors, pvc fascia and eaves, gas fired heating, new rainwater goods and low outgoings. Excellent hard landscaped gardens front and rear combines with off street parking and superb outdoor storage creating a home perfect for the first time buyer or young married couple - Early viewing is strongly recommended.
An Immaculately Presented End Terrace Holding A Superb End Of Cu-De-Sac Position Just Off The West Circular Road.
Extensively modernised end terrace home immaculately presented holding a prime end of cul-de-sac position off the West Circular Road. The bright and spacious interior comprises 2 bedrooms, open plan lounge with media wall, contemporary fitted kitchen incorporating a built-in under oven and ceramic hob and modern white bathroom suite. The dwelling further offers uPvc double glazed windows and exterior doors, pvc fascia and eaves, gas fired heating, new rainwater goods and low outgoings. Excellent hard landscaped gardens front and rear combines with off street parking and superb outdoor storage creating a home perfect for the first time buyer or young married couple - Early viewing is strongly recommended.
Rooms
Extended Entrance Porch
Pvc double glazed entrance door, wood laminate floor
Open Plan To:
Open Plan To:
Lounge 17'10" X 14'1" (5.45m X 4.31m)
At widest, media wall, wood laminate floor, two double panelled radiators, pvc patio doors.
Kitchen 10'10" X 8'1" (3.31m X 2.48m)
Single drainer stainless steel sink unit, extensive range of high and low level units, formica worktops, built-in under oven and ceramic hob, stainless steel canopy extractor fan, plumbed for dishwasher, fridge/freezer space, partly tiled walls, ceramic tiled floor, high output radiator, pvc door to side.
First Floor
Landing, access to roof space, built-in cupboard.
Bathroom
Contemporary white bathroom suite comprising panelled bath, shower screen, electric shower, vanity unit, low flush wc, pvc panelled walls, pvc ceiling, recessed lighting, chrome radiator.
Bedroom 9'9" X 9'1" (2.99m X 2.78m)
At widest, built-in mirrored slider robes, wood laminate floor, double panelled radiator.
Bedroom 13'2" X 10'0" (4.02m X 3.05m)
Wood laminate floor, built-in full width mirrored slider robes, built-in cupboard, concealed gas boiler, double panelled radiator.
Storage 7'4" X 7'8" (2.26m X 2.35m)
Upvc entrance door, outside light.
Outside
Gardens front and rear in hard landscaping, artificial grass, imprinted concrete driveway parking, patio area, outside utility plumbed for washing machine, pergola, twin outside taps, outside light.
"Please note images within this brochure have been virtually enhanced or staged using Ai to represent potential lifestyle and living arrangements. While we aim to provide an accurate reflection of the property, some images may show furniture or finishes that are not included in the sale or represent "virtual renovation". We recommend a physical viewing to confirm the condition and layout of the property.
"Please note images within this brochure have been virtually enhanced or staged using Ai to represent potential lifestyle and living arrangements. While we aim to provide an accurate reflection of the property, some images may show furniture or finishes that are not included in the sale or represent "virtual renovation". We recommend a physical viewing to confirm the condition and layout of the property.
Broadband Speed Availability
Potential Speeds for 35 West Circular Crescent
Max Download
1800
Mbps
Max Upload
220
MbpsThe speeds indicated represent the maximum estimated fixed-line speeds as predicted by Ofcom. Please note that these are estimates, and actual service availability and speeds may differ.
Property Location

Mortgage Calculator
Contact Agent
Contact Ulster Property Sales (UPS) Cavehill
Request More Information
Requesting Info about...
35 West Circular Crescent, Ballygomartin, Belfast, BT13 3QP
By registering your interest, you acknowledge our Privacy Policy
By registering your interest, you acknowledge our Privacy Policy