
Contact Agent

Contact Hunter Campbell (Larne)
Agreed


3 Bed Detached Bungalow
74 Croft Manor
Ballygally, Larne, BT40 2RX
offers over
£254,950
- Status Sale Agreed
- Property Type Detached Bungalow
- Bedrooms 3
- Receptions 1
- Bathrooms 1
-
Rates
Rate information is for guidance only and may change as sources are updated.£1,242.00
- Interior Area 92 sq m
- Heating Oil Central Heating

- EPC Rating D61 / D66
-
Stamp Duty
Higher amount applies when purchasing as buy to let or as an additional property£2,748 / £15,495*
- Tenure Leasehold
Property Financials
- Offers Over £254,950
- Rates £1,242.00
Key Features & Description
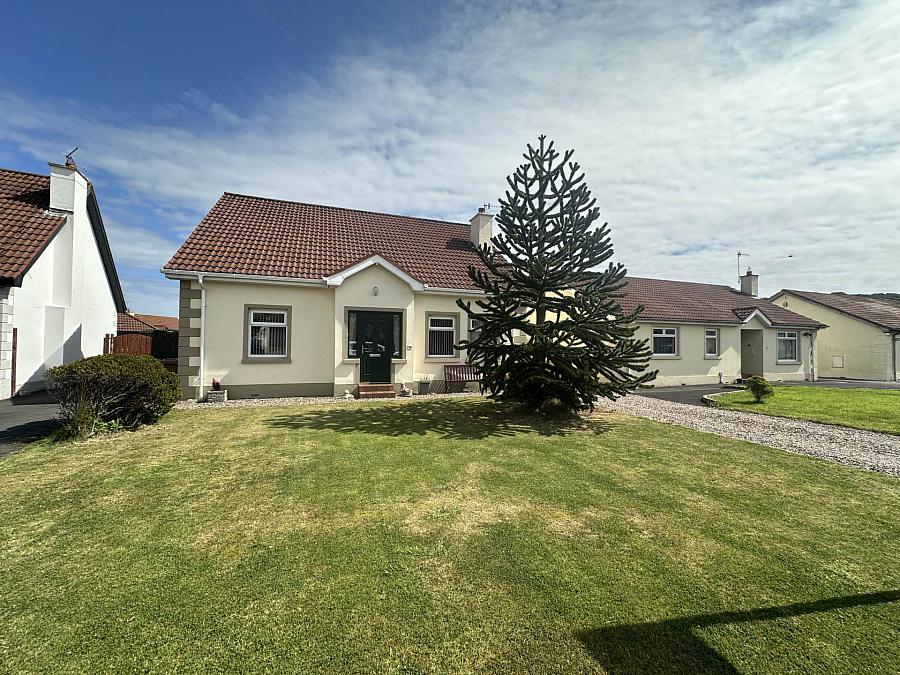
An attractive detached bungalow in the popular area of Ballygally
Lounge with feature fireplace
Spacious fitted kitchen casual dining area
Three bedrooms
White bathroom suite with separate shower cubicle
Oil fired central heating and double glazed windows
Roof space has raised roof to allow conversion of a further two bedrooms & ensuite
Detached garage
Neat gardens,stoned driveway to side allowing off street parking and enclosed rear
Perfect for a growing family with the second floor potential - Early viewing strongly recommended
Description
An attractive detached three bed bungalow in the popular area of Ballygally. The property has been prepped for a second floor conversion which would allow for a further two bedrooms and en suite. The roof has been raised and the block walls are in place. Contact us for more info on this.
ENTRANCE PORCH
Front door to entrance hall. Laminated wood strip flooring.
STORAGE CUPBOARD
Hotpress.
LOUNGE - 4.47m (14'8") x 3.97m (13'0")
Feature mahogany surround fireplace, tiled hearth.. Coved ceiling.
KITCHEN/DINING - 4.97m (16'4") x 3.97m (13'0")
Good range of high and low level units with display cabinet, formica work surfaces. 'Bosch' induction four ring hob.Integrated Indesit oven and grill, eye level oven. Single drainer stainless steel sink unit. Plumbed for dishwasher. Eyeball lighting.Matching feature glazed cabinet. Integrated extractor fan. Part painted panelled walls.
FAMILY BATHROOM
White suite comprising panelled bath. Corner shower cubicle with 'Mira spirit' electric shower fitting, Vanity unit. Low flush wc. Tiled walls and flooring .uPVC ceiling. Chrome towel radiator.
BEDROOM (1) - 3.41m (11'2") x 3.38m (11'1")
BEDROOM (2) - 3.36m (11'0") x 2.97m (9'9")
BEDROOM (3) - 3.37m (11'1") x 2.99m (9'10")
GARAGE - 5.67m (18'7") x 2.98m (9'9")
Light and power. Metal up and over door.
OUTSIDE
Neat gardens to front and enclosed rear garden. Stoned driveway to side allowing off street parking for multiple cars.
Notice
Please note we have not tested any apparatus, fixtures, fittings, or services. Interested parties must undertake their own investigation into the working order of these items. All measurements are approximate and photographs provided for guidance only.
An attractive detached three bed bungalow in the popular area of Ballygally. The property has been prepped for a second floor conversion which would allow for a further two bedrooms and en suite. The roof has been raised and the block walls are in place. Contact us for more info on this.
ENTRANCE PORCH
Front door to entrance hall. Laminated wood strip flooring.
STORAGE CUPBOARD
Hotpress.
LOUNGE - 4.47m (14'8") x 3.97m (13'0")
Feature mahogany surround fireplace, tiled hearth.. Coved ceiling.
KITCHEN/DINING - 4.97m (16'4") x 3.97m (13'0")
Good range of high and low level units with display cabinet, formica work surfaces. 'Bosch' induction four ring hob.Integrated Indesit oven and grill, eye level oven. Single drainer stainless steel sink unit. Plumbed for dishwasher. Eyeball lighting.Matching feature glazed cabinet. Integrated extractor fan. Part painted panelled walls.
FAMILY BATHROOM
White suite comprising panelled bath. Corner shower cubicle with 'Mira spirit' electric shower fitting, Vanity unit. Low flush wc. Tiled walls and flooring .uPVC ceiling. Chrome towel radiator.
BEDROOM (1) - 3.41m (11'2") x 3.38m (11'1")
BEDROOM (2) - 3.36m (11'0") x 2.97m (9'9")
BEDROOM (3) - 3.37m (11'1") x 2.99m (9'10")
GARAGE - 5.67m (18'7") x 2.98m (9'9")
Light and power. Metal up and over door.
OUTSIDE
Neat gardens to front and enclosed rear garden. Stoned driveway to side allowing off street parking for multiple cars.
Notice
Please note we have not tested any apparatus, fixtures, fittings, or services. Interested parties must undertake their own investigation into the working order of these items. All measurements are approximate and photographs provided for guidance only.
Virtual Tour
Broadband Speed Availability
Potential Speeds for 74 Croft Manor
Max Download
1800
Mbps
Max Upload
300
MbpsThe speeds indicated represent the maximum estimated fixed-line speeds as predicted by Ofcom. Please note that these are estimates, and actual service availability and speeds may differ.
Property Location

Mortgage Calculator
Contact Agent
Contact Hunter Campbell (Larne)

Request More Information
Requesting Info about...
74 Croft Manor, Ballygally, Larne, BT40 2RX
By registering your interest, you acknowledge our Privacy Policy
By registering your interest, you acknowledge our Privacy Policy