
Contact Agent

Contact Nest Estate Agents (Ballyclare)


4 Bed Detached House
36 Craighill Park
Ballyclare, BT39 9ZN
offers over
£269,950
- Status For Sale
- Property Type Detached
- Bedrooms 4
- Receptions 2
-
Stamp Duty
Higher amount applies when purchasing as buy to let or as an additional property£3,498 / £16,995*
Key Features
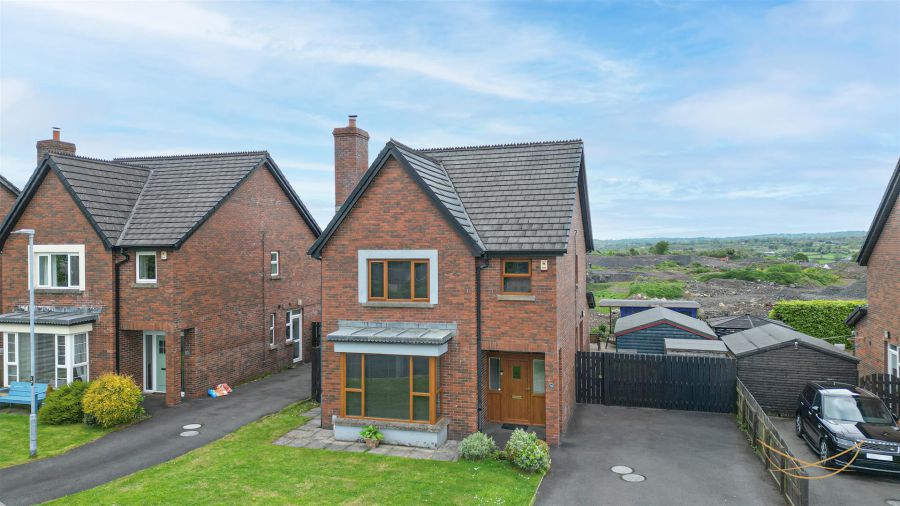
Detached four bedroom family home
Spacious lounge and open plan dining room
Modern shaker style kitchen with feature island
Sunroom
Utility area
Downstairs W/C
Modern white bathroom suite
Four bedrooms - master with ensuite
Front and rear gardens
Oil fired central heating
The heart of the home is the stylish modern kitchen with feature island, seamlessly open plan to a bright sunroom area, creating an ideal space for everyday living and entertaining. An open plan lounge and dining area further enhances the generous ground floor layout, while a separate utility room and downstairs W/C add to the home´s practicality.
Upstairs, the property offers four well-proportioned bedrooms, including a spacious master bedroom complete with built-in wardrobes and ensuite bathroom. A luxury four-piece family bathroom suite serves the remaining bedrooms.
Externally, the property benefits from a front garden laid in lawn and a tarmac driveway providing parking for multiple vehicles. The low-maintenance rear garden has been thoughtfully designed for relaxing and entertaining, featuring raised decking, a garden room and a covered feature bar area, making this an exceptional outdoor space to enjoy year-round.
Rooms
HALLWAY 14'2 X 6'11 (4.32m X 1.833.35)
Composite front door with feature glazed panels. Ceramic tiled flooring.
TOILET 6'11 X 6 (2.11m X 1.83m)
White suite comprising low flush W/C. Vanity style sink unit with mixer taps. Heated chrome towel rail. uPVC cladding.
LIVING ROOM 24'4 X 13'8 (7.321.22 X 3.962.44)
Feature open fire with wood surrounding and mantle. Tiled inset and matching hearth. Solid wood flooring. Recessed spotlights.
FITTED KITCHEN 21'1 X 18'10 (6.400.30 X 5.493.05)
Shaker style kitchen with a range of high and low level units with contrasting granite worktops and matching upstand. Belfast style sink unit with mixer taps. Feature island with breakfast bar area. Integrated dishwasher. Eye level integrated oven and microwave. Integrated extractor fan. Display cabinets. Tiled flooring. Recessed spotlights.
UTILITY 7'5 X 5'4 (2.26m X 1.63m)
Range of high and low level units with contrasting worktops. space for washing machine and tumble dryer. Stainless steel sink unit with drainer and mixer taps. Tiled flooring. Access to rear garden.
SUNROOM 9'11 X 9'5 (3.02m X 2.741.52)
Wall mounted electric fire. Laminate wood effect flooring. Recessed spotlights. Access to rear garden via double patio doors.
BEDROOM 1 11'9 X 11 (3.58m X 3.35m)
Built in furniture.
ENSUITE 2'6 X 8'1 (0.76m X 2.440.30)
White suite comprising low flush W/C. Vanity style wash hand basin with mixer taps, Fully enclosed shower unit. Heated towel rail. uPVC cladding. Tiled flooring.
BEDROOM 2 11'1 X 10'5 (3.350.30 X 3.18m)
BEDROOM 3 10'11 X 10'5 (3.33m X 3.18m)
BEDROOM 4 10'3 X 9'9 (3.12m X 2.97m)
BATHROOM 9'7 X 6'6 (2.92m X 1.98m)
White suite comprising paneled bath with mixer taps. Disability access shower unit. Low flush W/C. Vanity style sink unit with mixer taps. Vinyl flooring. uPVC cladding.
LANDING 10'11 X 13;6 (3.33m X 3.96m;1.83)
Access to storage. Access to roofspace.
STORAGE 6'2 X 1'11 (1.88m X 0.58m)
OUTSIDE
Front laid in lawn bordered by mature shrubbery. Tarmac finished driveway for multiple vehicles.
Rear feature paving bordered by flower beds and raised decking area with garden room and sheltered bar area. Outdoor tap. Outdoor lighting.
Rear feature paving bordered by flower beds and raised decking area with garden room and sheltered bar area. Outdoor tap. Outdoor lighting.
We endeavour to make our sales particulars accurate and reliable, however, they do not constitute or form part of an offer or any contract and none is to be relied upon as statements of representation or fact. Any services, systems and appliances listed in this specification have not been tested by us and no guarantee as to their operating ability or efficiency is given.
Do you need a mortgage to finance the property? Contact Smart Mortgages on 02893 438092.
Our agents are always on hand to answer any property queries and provide a friendly service, thinking about selling your home? We provide free, no obligation valuations- contact us via email hello@nestestateagents.com or telephone 028 9343 8090.
Do you need a mortgage to finance the property? Contact Smart Mortgages on 02893 438092.
Our agents are always on hand to answer any property queries and provide a friendly service, thinking about selling your home? We provide free, no obligation valuations- contact us via email hello@nestestateagents.com or telephone 028 9343 8090.
Broadband Speed Availability
Potential Speeds for 36 Craighill Park
Max Download
1800
Mbps
Max Upload
220
MbpsThe speeds indicated represent the maximum estimated fixed-line speeds as predicted by Ofcom. Please note that these are estimates, and actual service availability and speeds may differ.
Property Location

Mortgage Calculator
Contact Agent
Contact Nest Estate Agents (Ballyclare)
.jpg "newtownabbey-area Area Guide HomesNI")

Request More Information
Requesting Info about...
36 Craighill Park, Ballyclare, BT39 9ZN
By registering your interest, you acknowledge our Privacy Policy
By registering your interest, you acknowledge our Privacy Policy