
Contact Agent

Contact Country Estates (Ballyclare)


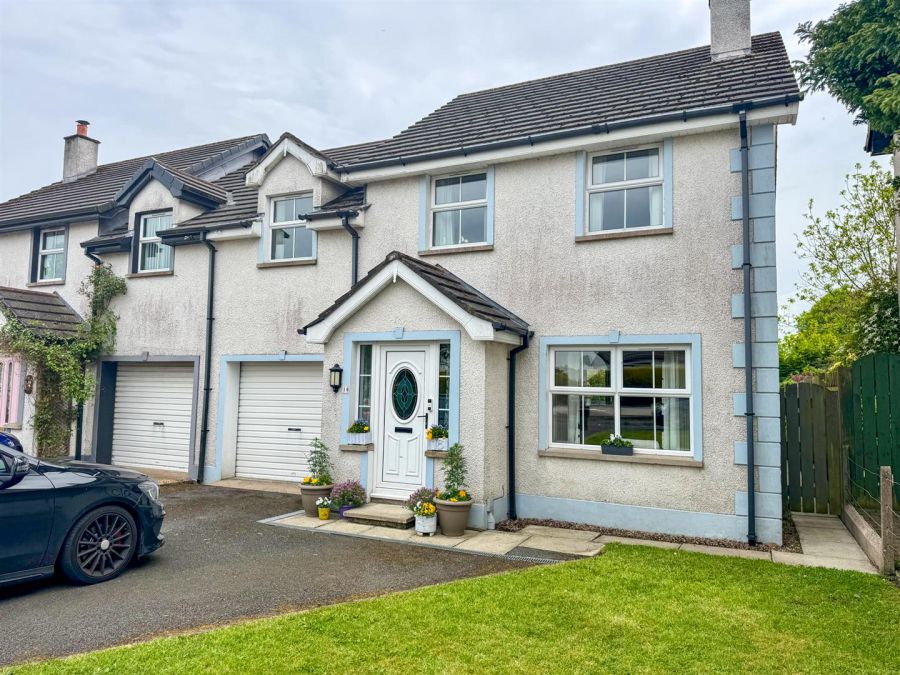
4 Bed Semi-Detached House
16 Merion Park
Ballyclare, BT39 9XD
price offers over
£209,950
Key Features & Description
Modern Semi Detached
4 Bedrooms/ 2+ Receptions
Sun Lounge Extension
Popular Established Location
Modern Open Plan Shaker Kitchen/ Dining Area
Four Piece Family Bathroom
Principal Bedroom With En Suite
Integral Garage/ Separate Utility Room
Furnished Ground Floor Cloakroom
PVC Double Glazed Windows/ Oil Fired Central Heating
Description
Positioned within a popular established residential location within comfortable walking distance of local schools and Ballyclare town Centre. This spacious four bedroom family Home enjoys an open plan modern shaker kitchen with living / dining aspect, large sun lounge extension, integral garage, utility room, four piece family bathroom and ensuite. An excellent purchase for those families searching for a four bedroom Home at a realistic price. An early view is recommended to avoid disappointment.
Positioned within a popular established residential location within comfortable walking distance of local schools and Ballyclare town Centre. This spacious four bedroom family Home enjoys an open plan modern shaker kitchen with living / dining aspect, large sun lounge extension, integral garage, utility room, four piece family bathroom and ensuite. An excellent purchase for those families searching for a four bedroom Home at a realistic price. An early view is recommended to avoid disappointment.
Rooms
ACCOMMODATION
GROUND FLOOR
PVC front door with matching double glazed side panels into:-
WELL PRESENTED ENTRANCE HALL
LOUNGE 16'2" X 13'6" (4.93m X 4.11m)
Attractive fireplace with inset cast iron multi fuel stove with polished marble and granite hearth. Painted wooden surround. Quality would effect laminate plank flooring.
OPEN PLAN SHAKER KITCHEN/ DINING ROOM 16'7" X 11'2" (5.05m X 3.40m)
Equipped with a comprehensive range of high and low level shaker style for the units with contrasting worksurfaces. One and half sink with mixer tap. Space for freestanding cooker. Overhead extractor fan housed in stainless steel canopy with stainless steel splashback. Integrated dishwasher. Quality laminate plank floor flooring. Open Plan into:-
SUN LOUNGE 12'7" X 9'4" (3.84m X 2.84m)
Quality laminate plank flooring. Twin PVC double glazed French doors to garden.
UTILITY ROOM 9'8" X 7'3" (2.95m X 2.21m)
Fitted with the range of matching shaker style units. Integrated fridge freezer plumbed for washing machine. Space for tumble dryer. Service door into integral garage.
FURNISHED CLOAKROOM
Comprising low flush WC and sink.
FIRST FLOOR
BEDROOM 1 14'2" X 9'8" (4.32m X 2.95m)
EN SUITE
Comprising low flush w.c, fully tiled shower cubicle and pedestal wash hand basin. Tiled floor. Complementary wall tiling.
BEDROOM 2 13'10" X 9'6" (4.22m X 2.90m)
BEDROOM 3 10'11" X 9'8" (3.33m X 2.95m)
BEDROOM 4 7'7" X 5'9" (2.31m X 1.75m)
Suitable for nursery or home office.
FOUR PIECE FAMILY BATHROOM
Comprising low flush w.c, pedestal wash hand basin, panelled bath and open shower enclosure. Tiled floor. Complementary wall tiling. Velux window.
OUTSIDE
Neat well maintained garden to front in lawn.
Driveway to front for off street parking.
Private enclosed garden to rear screened by perimeter fence in lawn.
Driveway to front for off street parking.
Private enclosed garden to rear screened by perimeter fence in lawn.
INTEGRAL GARAGE 14'3" X 9'8" (4.34m X 2.95m)
Power and light
IMPORTANT NOTE TO ALL PURCHASERS:
We have not tested any of the systems or appliances at this property.
We have not tested any of the systems or appliances at this property.
Relying on a mortgage to finance your new home?
If so, then talk with Fiona Hannah at The Mortgage Shop Ballyclare. This is a free, no obligation service, so why not contact us and make the most of a specialist whole of market mortgage broker with access to over 3,000 mortgages from 50 lenders by talking to one person. You Talk. We Listen. Your home may be repossessed if you do not keep up with repayments on your mortgage.
If so, then talk with Fiona Hannah at The Mortgage Shop Ballyclare. This is a free, no obligation service, so why not contact us and make the most of a specialist whole of market mortgage broker with access to over 3,000 mortgages from 50 lenders by talking to one person. You Talk. We Listen. Your home may be repossessed if you do not keep up with repayments on your mortgage.
Broadband Speed Availability
Potential Speeds for 16 Merion Park
Max Download
1800
Mbps
Max Upload
220
MbpsThe speeds indicated represent the maximum estimated fixed-line speeds as predicted by Ofcom. Please note that these are estimates, and actual service availability and speeds may differ.
Property Location

Mortgage Calculator
Contact Agent
Contact Country Estates (Ballyclare)
.jpg "newtownabbey-area Area Guide HomesNI")
Request More Information
Requesting Info about...
16 Merion Park, Ballyclare, BT39 9XD
By registering your interest, you acknowledge our Privacy Policy
By registering your interest, you acknowledge our Privacy Policy