
Contact Agent

Contact Country Estates (Ballyclare)


5 Bed Detached House
35 Ballybracken Road
Doagh, Ballyclare, BT39 0TQ
price offers over
£489,950
- Status For Sale
- Property Type Detached
- Bedrooms 5
- Receptions 3
-
Stamp Duty
Higher amount applies when purchasing as buy to let or as an additional property£14,498 / £38,995*
Key Features & Description
Impressive Detached Family Home
5 Bedrooms
3+ Reception Rooms
Prime Elevated Site Extending To Circa 1 Acre
Principal Suite With Dressing Room, Ensuite & Balcony
Deluxe Family Bathroom / Furnished Ground Floor Cloakroom
Modern Shaker Kitchen With Dining Aspect / Modern Utility Room
Solar Panels With Back Up Battery / Pressurised Hot Water System
Integral Double Garage With Parking Forecourt / Zoned Smart Oil Heating System
Panoramic Views Over Surrounding Countryside
Description
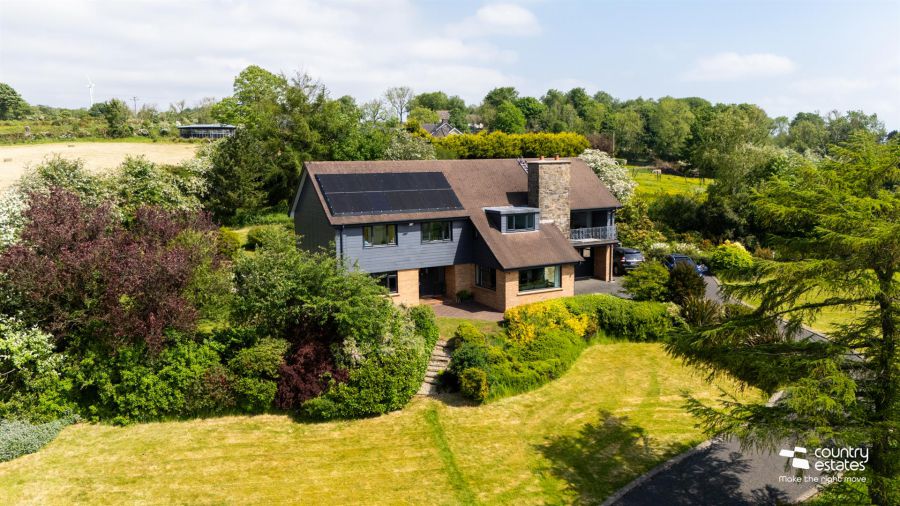
Positioned on a prime extensive elevated site extending to circa 1 acre. This magnificent detached family home enjoys a spacious well planned living layout comprising 5 bedrooms, 3+ receptions, modern shaker kitchen with casual dining aspect, deluxe family bathroom and a principal bedroom with walk through dressing room, private balcony and ensuite. The present vendors have recently modernised the property with some of the following improvements -New oil boiler installed with zoned smart heating, pressurised hot water system and fixed solar panels with back up battery storage for reduced energy costs. The property further benefits from far reaching panoramic views over the surrounding countryside extending towards Cavehill. Externally the gardens are laid mainly in lawn and are stocked with a variety of mature trees. For the larger family there is an integral double garage and a parking forecourt suitable for a variety of vehicles. With a high level of interest expected an early viewing is advised.
Positioned on a prime extensive elevated site extending to circa 1 acre. This magnificent detached family home enjoys a spacious well planned living layout comprising 5 bedrooms, 3+ receptions, modern shaker kitchen with casual dining aspect, deluxe family bathroom and a principal bedroom with walk through dressing room, private balcony and ensuite. The present vendors have recently modernised the property with some of the following improvements -New oil boiler installed with zoned smart heating, pressurised hot water system and fixed solar panels with back up battery storage for reduced energy costs. The property further benefits from far reaching panoramic views over the surrounding countryside extending towards Cavehill. Externally the gardens are laid mainly in lawn and are stocked with a variety of mature trees. For the larger family there is an integral double garage and a parking forecourt suitable for a variety of vehicles. With a high level of interest expected an early viewing is advised.
Rooms
ACCOMMODATION
GROUND FLOOR
RECEPTION STYLE ENTRANCE HALL
Hardwood glass panelled front door with matching full height double glazed side screens. Porcelain tiled floor extending into kitchen, cloakroom and utility room. Feature open tread staircase to gallery style landing. Access to cloakroom.
MODERN FURNISHED CLOAKROOM
Comprising wall hung box shape wash hand basin with mono block tap and WC. Tiled floor.
LOUNGE 22'9" X 14'0" (6.93m X 4.27m)
Picture windows enjoying elevated far reaching panoramic rural views extending towards Cave Hill. Attractive modern 'Art Deco' styled marble fireplace with polished contrasting granite inset and hearth. Recessed KEF ceiling speakers. Quality wood effect laminate plank flooring extending through open arch into.
DINING ROOM 13'4" X 13'2" (4.06m X 4.01m)
Hardwood double glazed sliding patio door to rear garden.
FAMILY ROOM 12'0" X 10'3" (3.66m X 3.12m)
Picture window enjoying elevated panoramic rural views towards Cave Hill. Solid oak flooring. Presently used as home office.
MODERN KITCHEN WITH CASUAL DINING AREA 18'10" X 10'0" (5.74m X 3.05m)
Modern Shaker fitted kitchen equipped with a comprehensive range of high and low level fitted units with contrasting granite work surfaces. Ceramic Old Belfast Jaw box style sink with swan neck mixer tap. A range of integrated appliances comprising touch screen ceramic hob, oven and dishwasher (dishwasher & hob/ oven connected to wifi!). Glass fronted display cabinets. Integrated wine rack. Splash back tiling and solid granite upstands/splash back to walls. Tiled floor. Glass panelled door leading to:
UTILITY ROOM 10'0" X 9'5" (3.05m X 2.87m)
Range of matching fitted shaker style fitted units with contrasting work surfaces. Stainless steel sink. Plumbed for automatic washing machine. Hot water diverter fitted for energy efficency. Tiled floor. Glass panelled external PVC back door.
FIRST FLOOR
SUPERB SPACIOUS GALLERY LANDING
Elevated panoramic rural views over countryside extending towards Cavehill. Access to hot press and roof space.
PRINCIPAL SUITE 20'1" X 16'1" (6.12m X 4.90m)
Full width Hardwood double glazed sliding patio door leading to private balcony enjoying elevated rural views over countryside towards Cave Hill. Twin built in His & Hers wardrobes. Wood laminate floor covering.
WALK THROUGH DRESSING ROOM
Twin built in wardrobes.
EN SUITE SHOWER ROOM
Three piece suite comprising panelled bath, pedestal wash hand basin and WC. Tiled floor.
BEDROOM 2 13'4" X 12'9" (4.06m X 3.89m)
Built in wardrobe.
BEDROOM 3 12'0" X 10'3" (3.66m X 3.12m)
Elevated rural views towards Cave Hill. Built in wardrobe.
BEDROOM 4 14'1" X 11'0" (4.29m X 3.35m)
Elevated rural views towards Cave Hill. Built in wardrobe.
BEDROOM 5 13'4" X 10'1" (4.06m X 3.07m)
Built in wardrobe.
DELUXE FAMILY BATHROOM
White three piece comprising freestanding ball & claw free standing bath, separate panelled quadrant shower enclosure with thermostat controlled mains shower with drench shower. Pedestal wash hand basin. Chrome towel radiator. Tiled floor.
SEPARATE FIRST FLOOR WC
Two piece suite comprising wash hand basin and WC. Tiled floor.
OUTSIDE
Twin entrance pillars with sweeping driveway to extensive parking forecourt and integral double garage. Parking for a number of vehicles.
Extensive private mature landscaped site extending to c.1 acre finished in lawn and stocked with a variety of trees and shrubs. Private hexagonal paved patio / terrace area to rear perfect for family barbeques and evening entertaining.
Excess solar power diverted to stored hot water for energy efficiency.
Extensive private mature landscaped site extending to c.1 acre finished in lawn and stocked with a variety of trees and shrubs. Private hexagonal paved patio / terrace area to rear perfect for family barbeques and evening entertaining.
Excess solar power diverted to stored hot water for energy efficiency.
INTEGRAL DOUBLE GARAGE 20'3" X 20'0" (6.17m X 6.10m)
Glass panelled sliding garage door. Separate service door to rear. Power, light and oil fired central heating boiler.
IMPORTANT NOTE TO ALL PURCHASERS:
We have not tested any of the systems or appliances at this property.
We have not tested any of the systems or appliances at this property.
Relying on a mortgage to finance your new home?
If so, then talk with Fiona Hannah at The Mortgage Shop Ballyclare. This is a free, no obligation service, so why not contact us and make the most of a specialist whole of market mortgage broker with access to over 3,000 mortgages from 50 lenders by talking to one person. You Talk. We Listen. Your home may be repossessed if you do not keep up with repayments on your mortgage.
If so, then talk with Fiona Hannah at The Mortgage Shop Ballyclare. This is a free, no obligation service, so why not contact us and make the most of a specialist whole of market mortgage broker with access to over 3,000 mortgages from 50 lenders by talking to one person. You Talk. We Listen. Your home may be repossessed if you do not keep up with repayments on your mortgage.
Broadband Speed Availability
Potential Speeds for 35 Ballybracken Road
Max Download
10000
Mbps
Max Upload
10000
MbpsThe speeds indicated represent the maximum estimated fixed-line speeds as predicted by Ofcom. Please note that these are estimates, and actual service availability and speeds may differ.
Property Location

Mortgage Calculator
Contact Agent
Contact Country Estates (Ballyclare)
.jpg "newtownabbey-area Area Guide HomesNI")
Request More Information
Requesting Info about...
35 Ballybracken Road, Doagh, Ballyclare, BT39 0TQ
By registering your interest, you acknowledge our Privacy Policy
By registering your interest, you acknowledge our Privacy Policy