
Contact Agent

Contact Country Estates (Ballyclare)


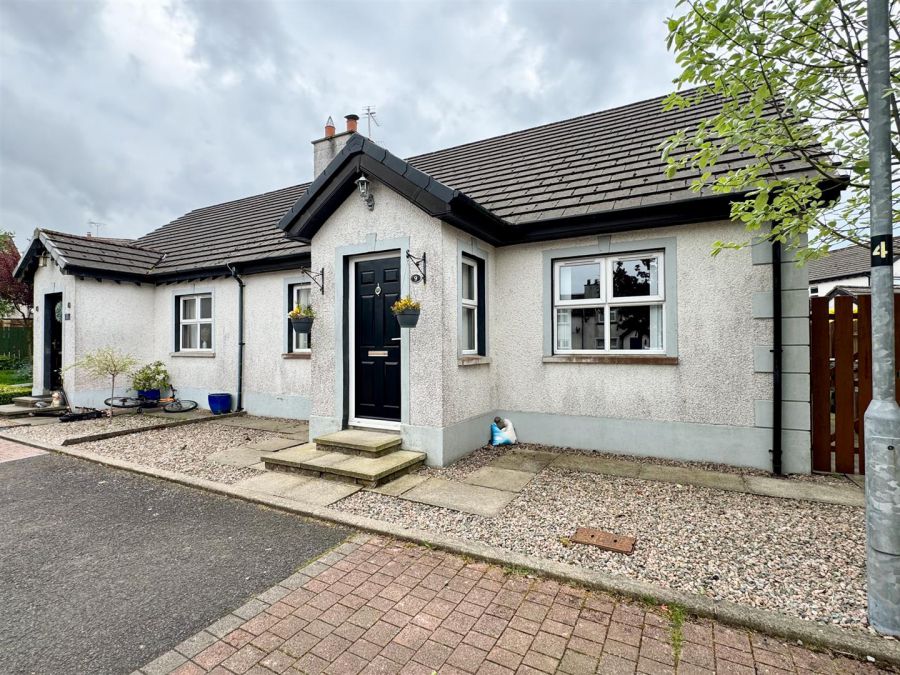
3 Bed Chalet - Semi Detached
9 Village Hill Mews
Straid, Ballyclare, BT39 9WF
price offers over
£178,950
- Status For Sale
- Property Type Chalet - Semi Detached
- Bedrooms 3
- Receptions 2
-
Stamp Duty
Higher amount applies when purchasing as buy to let or as an additional property£1,079 / £10,027*
Key Features & Description
Semi Detached Chalet Bungalow
3 Bedrooms
2+ Reception Rooms
Luxury 'Oxford Blue' Shaker Kitchen With Dining Aspect (Recently Installed)
Well Regarded Mews Style Development
Deluxe First Floor Modern Bathroom
Ground Floor Furnished Cloakroom
Oil Fired Central Heating / PVC Double Glazed Windows And French Doors
Private Enclosed South Facing Rear Garden
Beautifully Presented Throughout / No Onward Chain!!
Description
This deceptively spacious semi detached chalet bungalow is positioned within a select Mews style development in Straid Village. Accommodation consists of 3 double bedrooms, 2 receptions, deluxe first floor family bathroom and a recently installed luxury shaker fitted kitchen in a Oxford blue finish. Externally the property benefits from adjacent parking bays and enjoys a private enclosed south facing rear garden. The bungalow has been finished to a high internal specification and will interest both first time buyers and downsizers alike. For those looking for a quick completion the property further benefits from no onward chain.
This deceptively spacious semi detached chalet bungalow is positioned within a select Mews style development in Straid Village. Accommodation consists of 3 double bedrooms, 2 receptions, deluxe first floor family bathroom and a recently installed luxury shaker fitted kitchen in a Oxford blue finish. Externally the property benefits from adjacent parking bays and enjoys a private enclosed south facing rear garden. The bungalow has been finished to a high internal specification and will interest both first time buyers and downsizers alike. For those looking for a quick completion the property further benefits from no onward chain.
Rooms
ACCOMMODATION
GROUND FLOOR
ENTRANCE PORCH
Composite front door. Ceramic tile floor. Gable side window. Open plane through to-
SPACIOUS ENTRANCE HALL 24'8" X 6'2" (7.52m X 1.88m)
(At widest point). Semi solid beech effect flooring. Telephone point. Dog leg stairwell to first floor. Open understairs recess.
MODERN FURNISHED CLOAKROOM
With 2 piece suite comprising low flush w.c with push button flush and pedestal wash hand basin with mono bloc mixer tap. Splash back tiling above sink. Extractor fan. Ceramic tile floor.
LOUNGE 15'9" X 10'10" (4.80m X 3.30m)
Attractive horse shoe style cast iron fireplace with black granite hearth and pine surround. Open fire. TV point. Telephone point. Twin glass panelled pine French doors to:-
DINING ROOM 10'10" X 10'6" (3.30m X 3.20m)
TV point. Ceramic tile flooring. Twin PVC double glazed French doors to rear patio. Bespoke modern fitted storage console with fixed drawers and glass display cabinet in graphite grey finish.
BEDROOM 3 12'6" X 8'10" (3.81m X 2.69m)
TV point. Suitable for home office/ study if required.
LUXURY SHAKER KITCHEN WITH DINING ASPECT 13'8" X 10'9" (4.17m X 3.28m)
Recently installed and equipped with a comprehensive range of high and low level units in oxford blue finish with contrasting work surfaces. Integrated 4 ring gas hob with matching electric under oven and extractor canopy over. Housing for free standing fridge freezer. Plumbed for automatic washing machine. Plumbed for dish washer. One and half bowl sink unit with drainer bay and swan neck mixer tap.Fitted full height larder cupboard. Ceramic splash back tiling to walls and complimentary tiling to floor. Hardwood double glazed panelled door to rear garden. Informal dining space.
FIRST FLOOR
Pine balustrading and handrail to first floor landing. Access to roof space. Part floored. Access to shelved hot press with cylinder.
BEDROOM 1 13'11" X 10'10" (4.24m X 3.30m)
At max. Access to under eaves storage. Double glazed velux window to ceiling. Built in modern three bay slider robe with mirror finish.
BEDROOM 2 13'10" X 8'11" (4.22m X 2.72m)
TV point. Telephone point. Access to under eaves storage. Laminate flooring.
DELUXE MODERN BATHROOM
With contemporary 4 piece white suite comprising low flush w.c with push button flush, pedestal wash hand basin with mono bloc tap and panelled bath with centred mixer taps and splashback panelling. Separate quarter rounded shower cubicle. . Velux window. Contrasting tiling to floor. Extractor fan.
OUTSIDE
Neat garden to front. Resident and visitor parking bays.
External lighting to front and rear.
South facing garden to rear laid in neat lawn screened by perimeter fencing.
Paved path around property with patio area to rear. Housed oil fired central heating boiler.
PVC oil storage tank.
Panelled gate to side.
External lighting to front and rear.
South facing garden to rear laid in neat lawn screened by perimeter fencing.
Paved path around property with patio area to rear. Housed oil fired central heating boiler.
PVC oil storage tank.
Panelled gate to side.
IMPORTANT NOTE TO ALL PURCHASERS:
We have not tested any of the systems or appliances at this property.
We have not tested any of the systems or appliances at this property.
Relying on a mortgage to finance your new home?
If so, then talk with Fiona Hannah at The Mortgage Shop Ballyclare. This is a free, no obligation service, so why not contact us and make the most of a specialist whole of market mortgage broker with access to over 3,000 mortgages from 50 lenders by talking to one person. You Talk. We Listen. Your home may be repossessed if you do not keep up with repayments on your mortgage.
If so, then talk with Fiona Hannah at The Mortgage Shop Ballyclare. This is a free, no obligation service, so why not contact us and make the most of a specialist whole of market mortgage broker with access to over 3,000 mortgages from 50 lenders by talking to one person. You Talk. We Listen. Your home may be repossessed if you do not keep up with repayments on your mortgage.
Broadband Speed Availability
Potential Speeds for 9 Village Hill Mews
Max Download
1800
Mbps
Max Upload
300
MbpsThe speeds indicated represent the maximum estimated fixed-line speeds as predicted by Ofcom. Please note that these are estimates, and actual service availability and speeds may differ.
Property Location

Mortgage Calculator
Contact Agent
Contact Country Estates (Ballyclare)
.jpg "newtownabbey-area Area Guide HomesNI")
Request More Information
Requesting Info about...
9 Village Hill Mews, Straid, Ballyclare, BT39 9WF
By registering your interest, you acknowledge our Privacy Policy
By registering your interest, you acknowledge our Privacy Policy