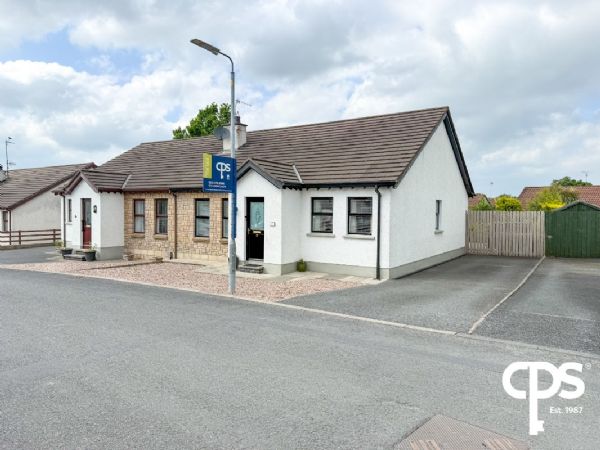
35 Edenvale
Armagh, BT60 1JF
- Status For Sale
- Property Type Semi-Detached Bungalow
- Bedrooms 3
- Receptions 1
-
Rates
Rate information is for guidance only and may change as sources are updated.£871.00
- Heating Oil

- EPC Rating D63 / C72
-
Stamp Duty
Higher amount applies when purchasing as buy to let or as an additional property£1,000 / £9,750*
- Tenure Freehold
Property Financials
- Price £175,000
- Rates £871.00
Description
CPS are pleased to welcome 35 Edenvale to the open market. Situated just off the main Armagh–Newry Road in the popular residential development of Edenvale, this beautifully maintained semi-detached bungalow offers spacious and modern living throughout. The property comprises 3 bedrooms, 1 bathroom, a large reception room and a generous kitchen/dining area. Externally, the home benefits from private off-street parking and a fully enclosed rear garden with patio and entertainment area.
Recently updated and enhanced by the current owners, the property now benefits from stylish new panelling in the hallway, newly fitted carpets throughout the bedrooms, a recently installed loft ladder providing easy attic access, and all new blinds fitted throughout the home. The kitchen has been professionally sprayed, complete with new handles, giving the space a fresh and modern finish. In addition, new hardware has been installed throughout the property, while the oil-fired boiler has been serviced annually and carefully maintained.
To the rear, the detached shed benefits from electricity supply and offers excellent potential for use as a utility space, workshop or additional storage area.
To request further information or to arrange a viewing please contact CPS Property on (028) 3752 8888.
Features
- Semi-detached bungalow
- Open fireplace
- PVC double glazed windows
- Large kitchen/dining area
- Professionally sprayed kitchen with new handles
- Newly fitted carpets in bedrooms
- Stylish wall panelling in hallway
- Recently installed loft ladder
- Oil-fired central heating
- Boiler serviced annually
- New blinds fitted throughout
- Enclosed large rear garden
- Modern and stylish tiled flooring
- Private & off-street parking
- Rear shed with electricity, ideal as utility space/workshop
- Attic really well insulated
Living Room – 4.79m x 3.72m
The living room of this bungalow property comes with exquisite tiled flooring throughout, complemented by bright décor that enhances the sense of space and comfort. The focal point of the room is the open fireplace which sits upon a slated hearth with an elegant solid oak mantelpiece above. The room also benefits from electrical and TV sockets along with a double-panel radiator.
Kitchen/Dining Area – 4.68m x 3.72m
The spacious kitchen/dining area provides ample room for family dining and entertaining. The kitchen has recently been professionally sprayed and upgraded with new handles, creating a fresh and contemporary finish. The room benefits from elegant tiled flooring, high and low storage units, a stainless-steel sink and wash area, a Candy electric hob with oven below and extractor fan above. There is also an integrated fridge freezer along with plumbing for a washing machine and dryer. A rear door provides direct access to the enclosed garden area.
Main Bedroom – 3.39m x 3.01m
This spacious double bedroom benefits from newly fitted carpet flooring throughout and bright modern décor. The room is fitted with electrical sockets, a double-panel radiator and a large rear-facing window allowing excellent natural light.
Bedroom 2 – 3.28m x 3.02m
The second double bedroom also benefits from newly fitted carpets and bright décor throughout. The room includes fitted electrical sockets, a single-panel radiator
Bedroom 3 – 3.01m x 2.08m
The third bedroom is a cosy single room finished with stylish carpet flooring and bright, homely décor. The room benefits from fitted wardrobes with high and low shelving providing ample storage space, along with electrical sockets and a single-panel radiator.
Bathroom – 3.39m x 3.01mFour-piece suite comprising newly installed shower enclosure, bath, wash hand basin and W/C. Tiled flooring throughout.
External
Externally the property benefits from a private driveway with space for multiple vehicles. To the front there is a stoned garden with walkway access surrounding the property. To the rear is a spacious enclosed entertainment area with a stoned garden which could also accommodate a lawn if desired. Wooden fencing and mature hedging provide excellent privacy and seclusion.
The rear shed benefits from electricity and offers excellent additional space suitable for use as a utility area, workshop or general storage.
Broadband Speed Availability
Potential Speeds for 35 Edenvale
Property Location

Mortgage Calculator
Contact Agent

.jpg "armagh Area Guide HomesNI")