
Contact Agent

Contact Nest Estate Agents (Ballyclare)


4 Bed Detached House
20 Castlewater Wood
Antrim, BT41 4FQ
offers over
£314,950

Key Features
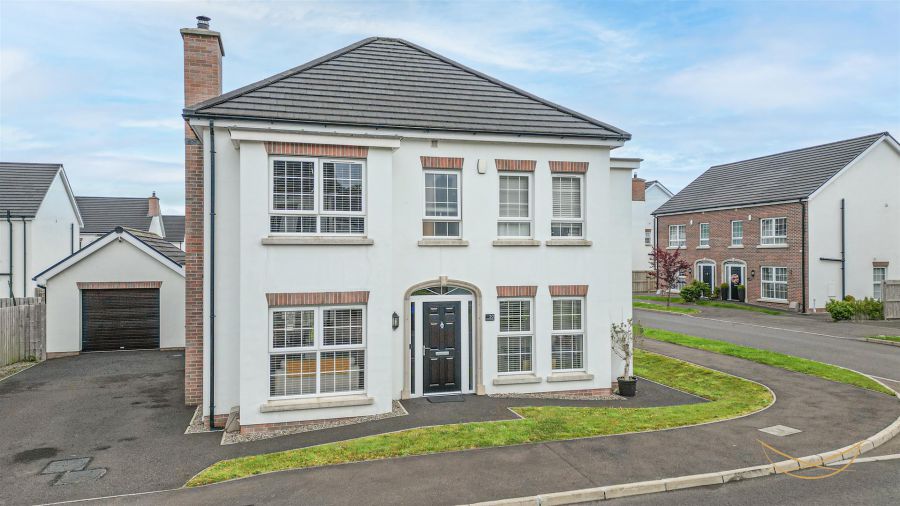
Immaculate detached family home in popular development
Four well proportioned bedrooms - master with ensuite
Two reception rooms
Open plan kitchen dining area
Utiliity room
Downstairs W/C
Main family bathroom suite
Front, rear and side garden
Detached single garage
Gas heating
The ground floor comprises a spacious lounge featuring a multi-fuel burning stove and sliding doors leading seamlessly into the open plan dining and kitchen area, creating the ideal space for both relaxing and entertaining. A separate utility room and convenient downstairs W/C further enhance the practicality of the home, while a contemporary family bathroom suite serves the first floor.
Externally, the property benefits from a detached single garage together with front and rear gardens, providing excellent outdoor space for families and entertaining alike.
Ideally situated just off the Randalstown Road in Antrim Town, the property is within walking distance of the beautiful Antrim Castle Gardens and a wide range of local amenities. Junction One Shopping Centre, schools, transport links and motorway networks are all easily accessible, making this an ideal location for commuters travelling further afield.
Rooms
HALLWAY 4'10 X 17'4 (1.47m X 5.28m)
Georgian style front door with feature glass insets. Ceramic tiled floor.
LIVING ROOM 15'3 X 18'2 (4.65m X 5.54m)
Feature multi fuel burning stove with tiled inset and matching hearth. Beam mantle. Recessed spotlights. Sliding door to dining area.
SITTING ROOM (11'810'3 X )
FITTED KITCHEN 22'3 X 11'1 (6.710.91 X 3.38m)
Shaker style kitchen with a range of high and low level units with contrasting marble worktops with matching upstand. Belfast style sink unit with mixer taps. Integrated dishwasher. Integrated oven. Integrated gas hob. Stainless steel extractor fan. Integrated fridge freezer. Patio doors to rear garden. Recessed spotlights. Tiled flooring.
UTILITY 5'11 X 9' (1.80m X 2.74m)
Range of high and low level units with contrasting worktops. Stainless steel sink unit with drainer and mixer taps. Space for washing machine. Space for tumble dryer. Access to rear garden
TOILET 6'5 X 3'2 (1.96m X 0.97m)
White suite comprising low flush W/C. Semi pedestal wash hand basin with mixer taps. Feature wood paneling. Tiled flooring.
BEDROOM 1 16'5 X 10'10 (5.00m X 3.30m)
Feature wood paneling. Built in storage. Recessed spotlights.
ENSUITE 6'6 X 5'3 (1.831.83 X 1.60m)
White suite comprising full enclosed mains shower. Low flush W/C. Semi pedestal wash hand basin with mixer taps. Tiled walls. Tiled flooring.
STORAGE 1'7 X 1'8 (0.302.13 X 0.51m)
STORAGE 2'6 X 4 (0.76m X 1.22m)
BEDROOM 2 14'3 X 10'3 (4.270.91 X 3.050.91)
STORAGE 1'7 X 1'8 (0.48m X 0.51m)
BEDROOM 3 10'9 X 9'1 (3.28m X 2.77m)
BEDROOM 4 7'9 X 10'2 (2.36m X 3.10m)
BATHROOM 6'5 X 9'2 (1.96m X 2.79m)
White suite comprising paneled bath with mixer taps and hand held shower. Low flush W/C. Pedestal wash hand basin with mixer taps. Fully enclosed mains shower unit. Tiled flooring. Partially tiled walls.
LANDING 21'4 X 6'7 (6.50m X 2.01m)
Access to storage. Access to roofspace.
STORAGE 2'8 X 3'6 (0.81m X 1.07m)
GARAGE 22'5 X 16' (6.83m X 4.88m)
Man roller garage door. Light and power.
OUTSIDE
Front, rear and side laid in lawns.
Rear feature paved sitting area. Outdoor tap. Outdoor light.
Tarmac finished drive for multiple vehicles.
Rear feature paved sitting area. Outdoor tap. Outdoor light.
Tarmac finished drive for multiple vehicles.
We endeavour to make our sales particulars accurate and reliable, however, they do not constitute or form part of an offer or any contract and none is to be relied upon as statements of representation or fact. Any services, systems and appliances listed in this specification have not been tested by us and no guarantee as to their operating ability or efficiency is given.
Do you need a mortgage to finance the property? Contact Smart Mortgages on 02893 438092.
Our agents are always on hand to answer any property queries and provide a friendly service, thinking about selling your home? We provide free, no obligation valuations- contact us via email hello@nestestateagents.com or telephone 028 9343 8090.
Do you need a mortgage to finance the property? Contact Smart Mortgages on 02893 438092.
Our agents are always on hand to answer any property queries and provide a friendly service, thinking about selling your home? We provide free, no obligation valuations- contact us via email hello@nestestateagents.com or telephone 028 9343 8090.
Broadband Speed Availability
Potential Speeds for 20 Castlewater Wood
Max Download
1800
Mbps
Max Upload
220
MbpsThe speeds indicated represent the maximum estimated fixed-line speeds as predicted by Ofcom. Please note that these are estimates, and actual service availability and speeds may differ.
Property Location

Mortgage Calculator
Contact Agent
Contact Nest Estate Agents (Ballyclare)

Request More Information
Requesting Info about...
20 Castlewater Wood, Antrim, BT41 4FQ
By registering your interest, you acknowledge our Privacy Policy
By registering your interest, you acknowledge our Privacy Policy