


3 Bed End Town House
8 Ballyveigh Mews
Antrim, BT41 2FG
price offers over
£179,950

Key Features & Description
Entrance hall with fully tiled floor / Staircase to first floor
Living room 19'0 x 11'7 (into bay window) / Wood laminate floor / Contemporary style electric wall mounted fire
Kitchen with informal dining area / PVC double glazed patio doors to rear
Full range of mid grey wood grain effect "Shaker" style high and low level units / Integrated oven, hob, fridge and freezer
Access to ground floor W/C with modern white suite
First floor landing / Storage cupboard with wall mounted gas fired boiler
Three well proportioned / One with built-in overstair wardrobe
Bathroom with modern white suite to include panel bath with shower attachment
PVC double glazed windows and sliding patio doors / Composite front door / Gas fired central heating / PVC fascia and soffits
Tarmac parking to side for up to three cars / Gardens to front and rear in lawn
Description
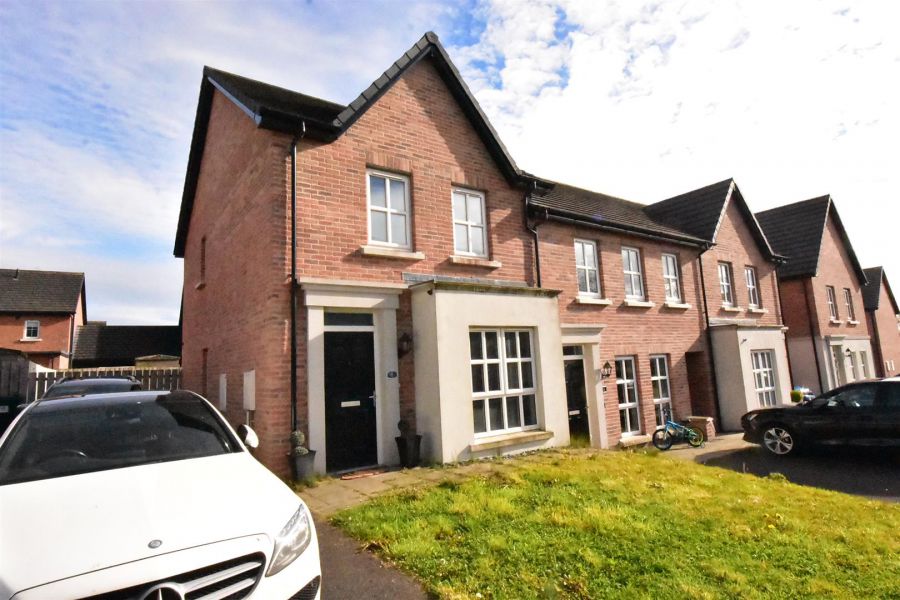
Welcome to this charming three-bedroom end townhouse located in the desirable Ballyveigh Mews, Antrim offering a perfect blend of comfort and modern living.
As you enter, you are greeted by a spacious reception room, measuring 19'0 x 11'7 which features a delightful bay window that allows natural light to flood the space. The contemporary style wall-mounted electric fire adds a touch of elegance and warmth, making it an ideal spot for relaxation or entertaining guests.
The property boasts three well-proportioned bedrooms, providing ample space for family living or accommodating guests. The bathroom is fitted with a modern white suite, including a panel bath with a shower attachment, ensuring convenience and style.
Outside, you will find lawned gardens to both the front and rear, perfect for enjoying the excellent sun orientation. This outdoor space is ideal for gardening enthusiasts or for simply soaking up the sun on a warm day. Additionally, the property offers parking for up to three vehicles, a rare find in many urban settings.
With PVC double glazed windows, gas-fired central heating, and PVC fascia and soffits, this home is designed for energy efficiency and low maintenance.
In summary, this end townhouse presents a wonderful opportunity for those seeking a modern, comfortable home in a friendly community. Don´t miss your chance to make this delightful property your own.
Welcome to this charming three-bedroom end townhouse located in the desirable Ballyveigh Mews, Antrim offering a perfect blend of comfort and modern living.
As you enter, you are greeted by a spacious reception room, measuring 19'0 x 11'7 which features a delightful bay window that allows natural light to flood the space. The contemporary style wall-mounted electric fire adds a touch of elegance and warmth, making it an ideal spot for relaxation or entertaining guests.
The property boasts three well-proportioned bedrooms, providing ample space for family living or accommodating guests. The bathroom is fitted with a modern white suite, including a panel bath with a shower attachment, ensuring convenience and style.
Outside, you will find lawned gardens to both the front and rear, perfect for enjoying the excellent sun orientation. This outdoor space is ideal for gardening enthusiasts or for simply soaking up the sun on a warm day. Additionally, the property offers parking for up to three vehicles, a rare find in many urban settings.
With PVC double glazed windows, gas-fired central heating, and PVC fascia and soffits, this home is designed for energy efficiency and low maintenance.
In summary, this end townhouse presents a wonderful opportunity for those seeking a modern, comfortable home in a friendly community. Don´t miss your chance to make this delightful property your own.
Rooms
ENTRANCE HALL
Fully tiled floor. Stair case to first floor with moulded hand rail.
LIVING ROOM 19'0 X 11'7 (5.79m X 3.53m)
(into bay) Wood laminate floor. Wall mounted contemporary style electric fire. Double radiator.
KITCHEN INTO INFORMAL DINING 15'3 X 8'10 (4.65m X 2.69m)
Full range of mid grey wood grain effect "Shaker" style high and low level units with short chrome handles and contrasting work surfaces. Bullet lights to kick board. One and a quarter bowl single drainer stainless steel sink unit with mixer taps. Integrated four ring halogen hob with low level combination oven and grill. Integrated fridge and freezer. Plumbed for integrated washing machine. Fully tiled floor. Part tiled walls to work surfaces. PVC double glazed sliding patio doors. Double radiator.
GROUND FLOOR W/C
Modern white suite comprising push button low flush W/C and wall mounted half pedestal wash hand basin with "monobloc" mixer taps and floor to ceiling tiled splash back. Fully tiled floor. Single radiator. Gable side window.
FIRST FLOOR LANDING
Access to loft. Storage cupboard with shelving. Wall mounted gas fired boiler.
BEDROOM 1 12'8 X 8'2 (3.86m X 2.49m)
(into wardrobe recess). Single radiator.
BEDROOM 2 12'11 X 8'2 (3.94m X 2.49m)
(max) Single radiator.
BEDROOM 3 7'11 X 6'11 (2.41m X 2.11m)
into built-in over stair storage with mirrored glass sliding doors. Single radiator.
BATHROOM 6'10 X 6'10 (2.08m X 2.08m)
Modern white suite comprising panelled bath with feature mixer taps and attached shower head. Glazed shower screen. Push button low flush W/C and half pedestal wall mounted wash hand basin with "monobloc" mixer taps and floor to ceiling tiled splash back. Fully tiled floor. Single radiator.
OUTSIDE
Garden to front in lawn and paved pathway. Crushed slate border to bay window. Tarmac drive with parking for up to three cars. 6Ft. timber fence and pedestrian gate to:
Fully enclosed garden to rear in lawn and paved pathway. 7Ft. timber fencing. Outside tap and light
Fully enclosed garden to rear in lawn and paved pathway. 7Ft. timber fencing. Outside tap and light
IMPORTANT NOTE TO ALL POTENTIAL PURCHASERS;
Please note, none of the services or appliances have been tested at this property.
Broadband Speed Availability
Potential Speeds for 8 Ballyveigh Mews
Max Download
1800
Mbps
Max Upload
220
MbpsThe speeds indicated represent the maximum estimated fixed-line speeds as predicted by Ofcom. Please note that these are estimates, and actual service availability and speeds may differ.
Property Location

Mortgage Calculator
Contact Agent

Contact Country Estates (Antrim)
Request More Information
Requesting Info about...
8 Ballyveigh Mews, Antrim, BT41 2FG
By registering your interest, you acknowledge our Privacy Policy
By registering your interest, you acknowledge our Privacy Policy