
Contact Agent

Contact Templeton Robinson (North Down)


5 Bed Detached House
69 North Circular Road
Antrim Road, Belfast, BT15 5FE
offers around
£550,000
Key Features & Description
Impressive detached period family home dating back to circa 1918 in convenient and consistently sought after location
Recently refurbished to include re wiring and re plumbing, whilst retaining much of the character and charm of the period
Spacious and well-presented accommodation
Three good sized reception rooms
Fitted kitchen with casual dining area
Conservatory
Modern family bathroom with separate shower
Ground floor shower room
Five well-proportioned bedrooms
Gas fired central heating and uPVC double glazed window frames
Ample secure parking to front with electric gates
Large detached garage and carport
Enclosed good sized rear gardens
Description
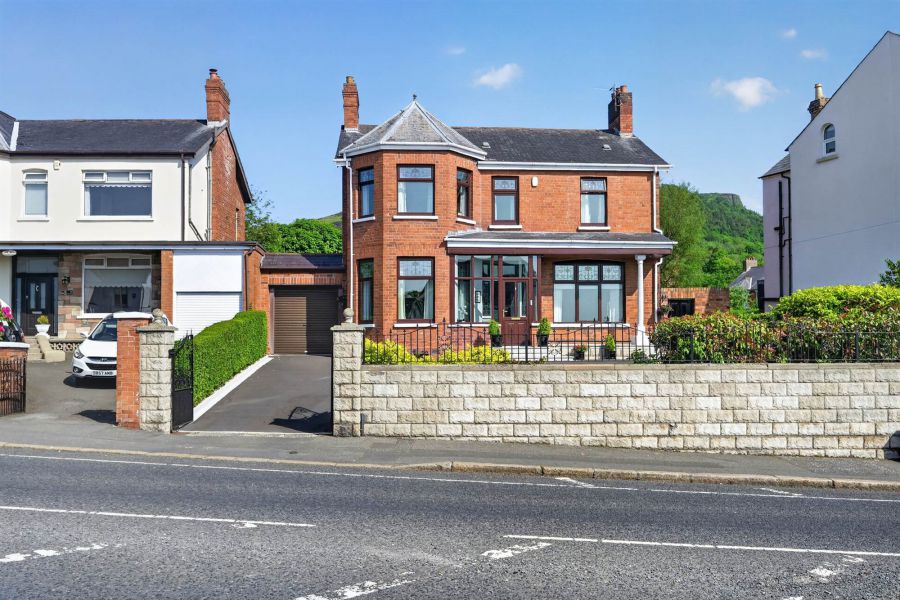
This delightful period double fronted home occupies a prime site and position, just off the very convenient and consistently sought after Antrim road area. The property built circa 1918 and has been recently refurbished by the current owners to include both wiring, plumbing and downstairs shower room whilst retaining much of the character and charm synonymous with the Edwardian period.
On entering this fine home you are immediately struck by the bright and welcoming atmosphere whilst further investigation reveals three spacious living rooms and large fitted kitchen leading to the conservatory both of which overlook the good sized and easily maintained rear garden. Five well-proportioned first floor bedrooms (one of which is an ideal study or dressing room) complete the internal accommodation which will suit the growing or established family requiring a low maintenance spacious home within a well-established and ever popular location.
The recently laid driveway provides ample and secure parking, large detached garage and enclosed good sized gardens all combine to create an excellent home both inside and out.
The superb location is within walking distance of North Belfast's only private school, together with a selection of highly regarded primary and grammer schools making it especially attractive to families seeking excellent educational opportunities close to home.
This delightful period double fronted home occupies a prime site and position, just off the very convenient and consistently sought after Antrim road area. The property built circa 1918 and has been recently refurbished by the current owners to include both wiring, plumbing and downstairs shower room whilst retaining much of the character and charm synonymous with the Edwardian period.
On entering this fine home you are immediately struck by the bright and welcoming atmosphere whilst further investigation reveals three spacious living rooms and large fitted kitchen leading to the conservatory both of which overlook the good sized and easily maintained rear garden. Five well-proportioned first floor bedrooms (one of which is an ideal study or dressing room) complete the internal accommodation which will suit the growing or established family requiring a low maintenance spacious home within a well-established and ever popular location.
The recently laid driveway provides ample and secure parking, large detached garage and enclosed good sized gardens all combine to create an excellent home both inside and out.
The superb location is within walking distance of North Belfast's only private school, together with a selection of highly regarded primary and grammer schools making it especially attractive to families seeking excellent educational opportunities close to home.
Rooms
uPVC double glazed front door.
ENCLOSED ENTRANCE PORCH:
Front door with leaded stained glass.
ENTRANCE HALL:
Laminate oak effect flooring.
SHOWER ROOM:
Fully tiled shower cubicle with Redring shower, low flush wc, wash hand basin, ceramic tiled floor.
LIVING ROOM: 18' 4" X 12' 6" (5.60m X 3.80m)
(into bay window). Leaded stained glass top lights. Oak effect laminate flooring. (Fireplace could be reopened).
SITTING ROOM: 19' 0" X 12' 6" (5.80m X 3.80m)
Carved wood fireplace with cast iron inset and granite hearth, oak effect laminate flooring.
DINING ROOM: 11' 10" X 10' 6" (3.60m X 3.20m)
Fireplace with cast iron and tiled inset, granite hearth, oak effect laminate flooring.
FITTED KITCHEN WITH CASUAL DINING: 20' 8" X 9' 10" (6.30m X 3.00m)
Excellent range of high and low level units, laminate worktops, single drainer sink and a half sink unit with mixer tap, built-in oven and four ring ceramic hob, stainless steel extractor fan, part tiled walls, built-in dishwasher, built-in bench seating area, ceramic tiled floor, recessed low voltage spotlights.
CONSERVATORY: 12' 6" X 11' 2" (3.80m X 3.40m)
Ceramic tiled floor, double glazed patio doors.
BEDROOM (5): 10' 2" X 7' 3" (3.10m X 2.20m)
Oak wood effect laminate flooring, Worcester gas fired boiler.
BATHROOM:
Modern white suite comprising free standing bath with mixer tap, fully tiled shower cubicle with body jets, low flush wc, pedestal wash hand basin, part tiled walls.
LANDING:
PRINCIPAL BEDROOM: 16' 5" X 12' 6" (5.00m X 3.80m)
(into bay). Wall to wall range of built-in wardrobes with mirrored sliding doors, oak wood effect laminate flooring.
BEDROOM (2): 12' 6" X 12' 2" (3.80m X 3.70m)
Oak wood effect laminate flooring.
BEDROOM (3): 12' 6" X 12' 2" (3.80m X 3.70m)
Oak wood effect laminate flooring.
BEDROOM (4): 11' 6" X 10' 2" (3.50m X 3.10m)
Oak wood effect laminate flooring.
Electric gates to recently layed tarmac driveway to car port and . . .
DETACHED GARAGE: 18' 4" X 10' 2" (5.60m X 3.10m)
Up and over door, light and power.
Ample parking to front. Easily maintained rear garden in lawns, large decked area and access to side.
Broadband Speed Availability
Potential Speeds for 69 North Circular Road
Max Download
1800
Mbps
Max Upload
220
MbpsThe speeds indicated represent the maximum estimated fixed-line speeds as predicted by Ofcom. Please note that these are estimates, and actual service availability and speeds may differ.
Property Location

Mortgage Calculator
Directions
Antrim Road heading into Belfast go past lights for Belfast Castle then next on the right hand side to North Circular Road.
Contact Agent
Contact Templeton Robinson (North Down)
.jpg "north-belfast Area Guide HomesNI")
Request More Information
Requesting Info about...
69 North Circular Road, Antrim Road, Belfast, BT15 5FE
By registering your interest, you acknowledge our Privacy Policy
By registering your interest, you acknowledge our Privacy Policy