
Contact Agent

Contact Ulster Property Sales (UPS) Cavehill


4 Bed Semi-Detached House
1 Ashley Gardens
Antrim Road, Belfast, BT15 4DN
offers around
£350,000
- Status For Sale
- Property Type Semi-Detached
- Bedrooms 4
- Receptions 2
- Bathrooms 1
-
Stamp Duty
Higher amount applies when purchasing as buy to let or as an additional property£7,500 / £25,000*
Key Features & Description
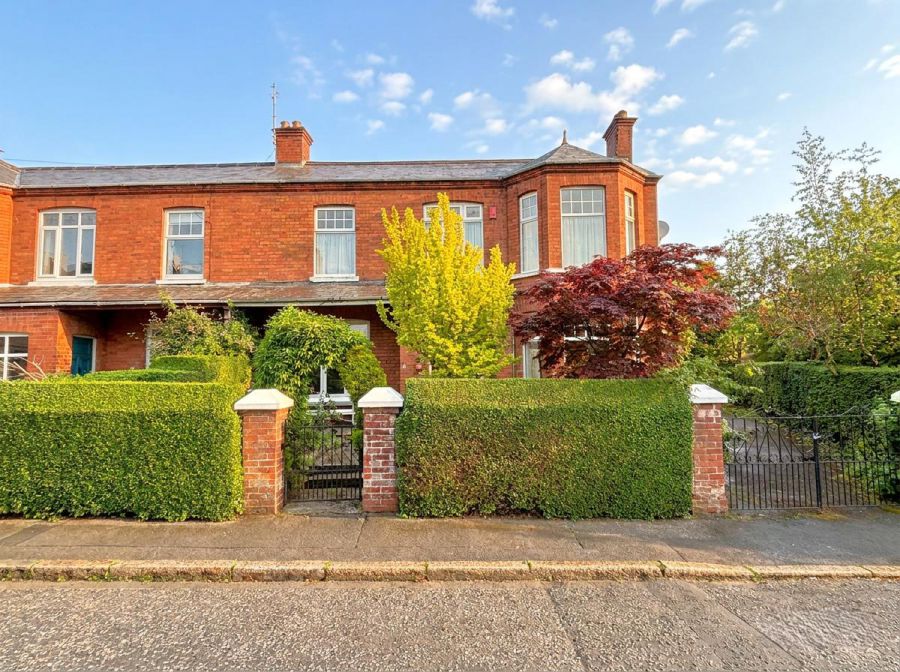
Handsome Red Brick Period Semi Detached Villa
Highly Regard Residential Location
4 Bedrooms 2 Reception Rooms
Spacious Kitchen With Dining Area
Oil Fired Central Heating
Upvc Double Glazed Windows
Downstairs Shower Room Study
Corner Bathroom Suite
Utility Room
Mature Private Garens
Description
Charming Period Semi Detached Residence Holding A Magnificent Mature Site Set Within This Highly Desirable Residential Location
A handsome period semi detached villa exuding all that was good of its era holding a magnificent site nestling at the foot of Belfast's Cavehill. The spacious interior comprises 4 bedrooms, 2 reception rooms, feature twin bays with leaded light detail, kitchen with dining area and classic white corner bathroom suite with separate Wc. The dwelling further offers upvc double glazed windows retaining much leaded light detail throughout, downstairs shower room, study, utility room, oil fired central heating and extensive range of built-in slider robes to bedrooms. A timber garage with mature gardens with southernly aspect and excellent amenities with leading schools, public transport, local shopping, Fortwilliam Golf Club and the Cavehill Country Park all within walking distance to create the perfect family home.
Charming Period Semi Detached Residence Holding A Magnificent Mature Site Set Within This Highly Desirable Residential Location
A handsome period semi detached villa exuding all that was good of its era holding a magnificent site nestling at the foot of Belfast's Cavehill. The spacious interior comprises 4 bedrooms, 2 reception rooms, feature twin bays with leaded light detail, kitchen with dining area and classic white corner bathroom suite with separate Wc. The dwelling further offers upvc double glazed windows retaining much leaded light detail throughout, downstairs shower room, study, utility room, oil fired central heating and extensive range of built-in slider robes to bedrooms. A timber garage with mature gardens with southernly aspect and excellent amenities with leading schools, public transport, local shopping, Fortwilliam Golf Club and the Cavehill Country Park all within walking distance to create the perfect family home.
Rooms
Enclosed Entrance Porch
Original entrance door, upvc double glazed window, panelled walls.
Entrance Hall
Glazed vestibule door, cornice ceiling, double panelled radiator, under stairs storage.
Lounge 16'8" X 12'7" (5.10m X 3.84m)
Cottage style fireplace with stone hearth, gas fire, two panelled radiators, picture rail, corniced ceiling.
Drawing Room Twin Bays 21'0" X 12'6" (6.41m X 3.82m)
Attractive hard wood fireplace, piped for gas fire, wall light points, 4 double panelled radiators, picture rail ,corniced ceiling.
Kitchen 14'5" X 12'11" (4.41m X 3.96m)
Bowl and a half stainless steel sink unit, extensive range of high and low level units, granite worktop, built-in under oven and ceramic hob, integrated extractor fan, granite splash back, fridge freezer space, plumbed for dish washer, partly tiled walls, recessed lighting, ceramic tiled floor,
Dining Area
Panelled radiator.
Study 13'1" X 5'10" (4.00m X 1.79m)
Quarry tiled floor, panelled radiator
Utility Room 12'5" X 5'1" (3.79m X 1.57m)
Single drainer stainless steel sink unit, plumbed for washing machine, shelfing, oil boiler, ceramic tiled floor
Shower Room
White suite comprising shower cubicle, electric shower, pedestal wash hand basin, low flush wc, partly tiled walls, ceramic tiled floor, recessed lighting, panelled radiator.
First Floor
Landing, hot press, panelled radiator, corniced ceiling.
Bathroom
Corner white suite comprising panelled bath, telephone hand shower, pedestal wash hand basin, shower cubicle, electric shower, partly tiled walls, ceramic tiled floor, panelled radiator.
Separate WC
Matching low flush wc,
Bedroom 10'6" X 10'5" (3.22m X 3.19m)
Built-in mirrored slider robes, panelled radiator, corniced ceiling.
Bedroom into Bay 13'4" X 7'7" (4.07m X 2.32m)
Panelled radiator, picture rail, corniced ceiling.
Bedroom into Bay 12'7" X 10'6" (3.86m X 3.22m)
Built-in mirrored slider robes, panelled radiator, picture rail, corniced ceiling.
Bedroom 17'4" X 11'8" (5.29m X 3.57m)
Built-in slider robes, panelled radiator, corniced ceiling.
Roofspace
Outside
Private mature gardens front and rear in lawns shrubs and flower beds, patio areas outside power, light and tap, green house oil tank. Enclosed side area with original tiles.
Timber Garage
Driveway car parking.
Broadband Speed Availability
Potential Speeds for 1 Ashley Gardens
Max Download
1800
Mbps
Max Upload
220
MbpsThe speeds indicated represent the maximum estimated fixed-line speeds as predicted by Ofcom. Please note that these are estimates, and actual service availability and speeds may differ.
Property Location

Mortgage Calculator
Contact Agent
Contact Ulster Property Sales (UPS) Cavehill
.jpg "north-belfast Area Guide HomesNI")
Request More Information
Requesting Info about...
1 Ashley Gardens, Antrim Road, Belfast, BT15 4DN
By registering your interest, you acknowledge our Privacy Policy
By registering your interest, you acknowledge our Privacy Policy