
Contact Agent

Contact Ulster Property Sales (UPS) Cavehill


4 Bed Detached House
15 Innisfayle Road
Antrim Road, Belfast, BT15 4ER
offers over
£495,000
- Status For Sale
- Property Type Detached
- Bedrooms 4
- Receptions 2
- Bathrooms 3
- Interior Area 1550 sqft
-
Stamp Duty
Higher amount applies when purchasing as buy to let or as an additional property£14,750 / £39,500*
Key Features & Description
Handsome 1930's Detached Residence
Exceptionally Private Mature Private Site
4 Bedrooms 2 Reception Rooms
Extensive Fitted Kitchen/ Utility Room
Family Bathroom with Separate Wc
Oil Fired Central Heating
Furnished Downstairs Wc
Magnificent Period Features
Matching Detached Garage
Highly Sought After Residential Location
Description
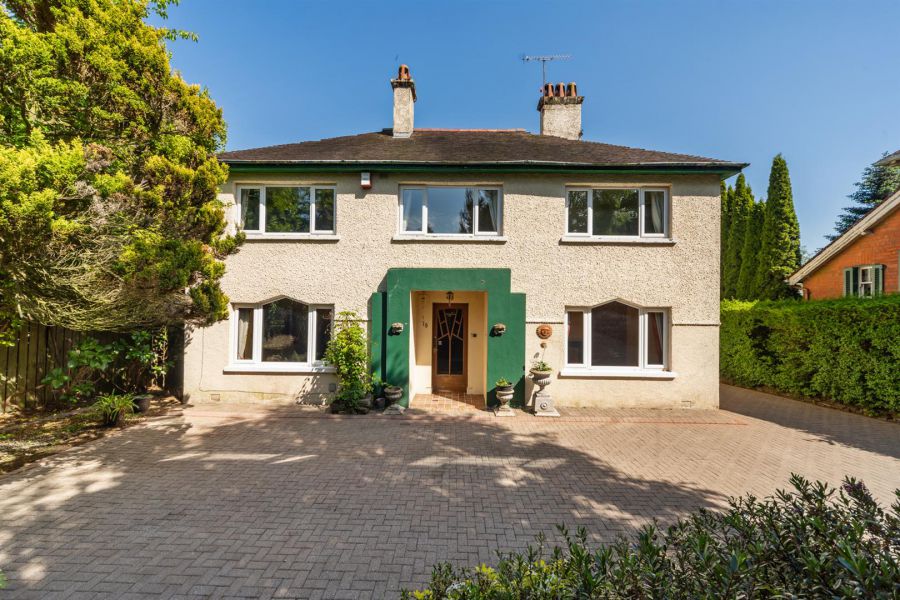
An exceptional 1930s detached villa occupying a magnificent mature and exceptionally private site within one of North Belfast´s most sought-after residential addresses, nestled beneath the iconic Cavehill and within close proximity to Fortwilliam Golf Club.
This handsome family home is approached via extensive brick paviour driveway with parking bays leading to a matching detached garage, while the beautifully landscaped gardens enjoy a profusion of mature trees, flowering shrubs and terraced rear gardens offering outstanding privacy and a tranquil setting.
The property retains an abundance of original period character and charm including feature fireplaces, exposed wood strip flooring, wood panelled entrance hall, and double glazed windows with feature leaded light detail beneath a distinctive rosemary tiled roof. The generously proportioned accommodation comprises four well-appointed bedrooms, family bathroom with separate wc, two elegant reception rooms, a striking 3/4 wood panelled reception hall, furnished cloakroom, fitted kitchen with walk-in pantry, separate utility room, second downstairs wc, and oil fired central heating is installed.
Combining superb family accommodation with timeless architectural appeal, this outstanding residence is perfectly positioned close to leading schools, excellent local amenities and public transport links literally on the doorstep.
Rarely does a home of such character, privacy and location present itself to the open market.
An exceptional 1930s detached villa occupying a magnificent mature and exceptionally private site within one of North Belfast´s most sought-after residential addresses, nestled beneath the iconic Cavehill and within close proximity to Fortwilliam Golf Club.
This handsome family home is approached via extensive brick paviour driveway with parking bays leading to a matching detached garage, while the beautifully landscaped gardens enjoy a profusion of mature trees, flowering shrubs and terraced rear gardens offering outstanding privacy and a tranquil setting.
The property retains an abundance of original period character and charm including feature fireplaces, exposed wood strip flooring, wood panelled entrance hall, and double glazed windows with feature leaded light detail beneath a distinctive rosemary tiled roof. The generously proportioned accommodation comprises four well-appointed bedrooms, family bathroom with separate wc, two elegant reception rooms, a striking 3/4 wood panelled reception hall, furnished cloakroom, fitted kitchen with walk-in pantry, separate utility room, second downstairs wc, and oil fired central heating is installed.
Combining superb family accommodation with timeless architectural appeal, this outstanding residence is perfectly positioned close to leading schools, excellent local amenities and public transport links literally on the doorstep.
Rarely does a home of such character, privacy and location present itself to the open market.
Rooms
Open Entrance Porch
Original bevelled glass entrance door, ceramic tiled floor.
Entrance Hall
Three quarter wood panelled walls, wood strip floor, wall light point, panelled radiator, storage, ornate ceiling.
Furnished Cloakroom
Cloakroom with panelled walls, pedestal wash hand basin, separate furnished cloakroom in white suite to include, low flush wc, panelled walls, wood strip floor, panelled radiator.
Inner Hall
Wood strip floor, understairs storage.
Through Lounge 23'3" X 13'3" (7.09m X 4.06m)
Original tiled fireplace, gas fire, 3 double panelled radiators, exposed timber floor, wall light point, picture rail, cornice ceiling, double french doors leading to patio.
Dining Room 15'5" X 12'3" (4.71m X 3.74m)
Antique hardwood fireplace, exposed timber floor, panelled radiator, cornice ceiling, wall light points.
Kitchen 14'10" X 9'9" (4.54m X 2.99m)
Bowl and a half single drainer composite sink unit, extensive range of high and low level units, formica worktops, cooker space, canopy extractor fan, plumbed for dishwasher, terrazzo floor, fully tiled walls. double panelled radiator
Walk-in Pantry
Quarter panelled walls, glazed cupboards
Rear Lobby
Utility Room 9'8" X 4'5" (2.97m X 1.35m)
Single drainer stainless steel sink unit, range of glazed high level units, plumbed for washing machine, tumble dryer space.
W.C
High flush wc, terrazzo floor.
Boiler Room
Oil fired central heating boiler.
First Floor
Landing feature leaded light window, storage cupboard, hot press, wall light points, panelled radiator, ornate ceiling.
Bedroom 9'6" X 8'0" (2.90m X 2.44m)
Pedestal wash hand basin, panelled radiator, exposed timber floor.
Separate W.C
White suite comprising low flush wc, leaded light window, ceramic tiled floor.
Bedroom 14'0" X 11'11" (4.29m X 3.64m)
Original tiled fireplace, wash hand basin, panelled radiator, corniced ceiling.
Bedroom 11'1" X 10'7" (3.38m X 3.24m)
Panelled radiator, picture rail.
Bathroom
White suite comprising panelled bath, telephone hand shower, pedestal wash hand basin, three quarter tiled walls, ceramic tiled floor.
Bedroom (23'8" X )
Original tiled fireplace, double panelled radiator, single panelled radiator.
Roof Space
Slingsby type ladder, electric light.
Outside
Heavily stocked private mature gardens, front and terraced rear heavily stocked in lawn, shrubs and flower beds with hedging and trees, rear brick paver path ways with feature patio area to rear, outside light and tap, oil tank.
Detached Matching Garage 16'2" X 9'1" (4.95m X 2.77m)
Double gates leading to brick paver driveway with ample carparking. bi-folding door, light and power.
Broadband Speed Availability
Potential Speeds for 15 Innisfayle Road
Max Download
1800
Mbps
Max Upload
220
MbpsThe speeds indicated represent the maximum estimated fixed-line speeds as predicted by Ofcom. Please note that these are estimates, and actual service availability and speeds may differ.
Property Location

Mortgage Calculator
Contact Agent
Contact Ulster Property Sales (UPS) Cavehill
.jpg "north-belfast Area Guide HomesNI")
Request More Information
Requesting Info about...
15 Innisfayle Road, Antrim Road, Belfast, BT15 4ER
By registering your interest, you acknowledge our Privacy Policy
By registering your interest, you acknowledge our Privacy Policy