
Contact Agent

Contact Tim Martin & Co (Saintfield)
Agreed


3 Bed Bungalow - Detached
95 Cahard Road
Saintfield, BT24 8YD
offers around
£349,950
Key Features & Description
Modern Detached Bungalow Overlooking Surrounding Countryside
Open Plan, South Facing Kitchen / Living / Dining Room with Wood Burning Stove
Separate Laundry Room
Principal Bedroom with Dressing Room and En Suite Bathroom
2 Further Bedrooms, One with En Suite
Excellent Storage Throughout
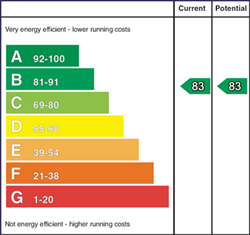
Solar Panels to Help Reduce Energy Costs
South Facing Rear Gardens with Patio Area Accessed from Kitchen
Peaceful Rural Location within 5 mins from Saintfield
Description
Set in the rolling countryside, this modern detached bungalow offers bright, well-proportioned accommodation complemented by generous gardens and delightful rural views.
At the heart of the home is the impressive south-facing open plan kitchen, living and dining area providing a bright and sociable space designed to make the most of its aspect and outlook over the rear garden and surrounding countryside. The space benefits from a wood-burning stove, while direct access to the flagged patio creates a natural extension of the living space for outdoor dining, barbecues and entertaining.
The property offers three well-proportioned bedrooms, two of which benefit from en suite facilities. The principal bedroom, enjoys views across the rear garden towards the open countryside beyond, together with its own en-suite and dressing room.
The bungalow benefits from solar panels which, combined with an abundance of natural light and excellent built-in storage, enhance the accommodation.
Externally, a bitmac driveway provides ample parking for several vehicles, with space suitable for a caravan or motorhome. Generous gardens extend to the front and rear, with lawns, mature and younger trees, colourful planting, fruit plants and a polytunnel offering excellent potential for home grown produce.
The enclosed south-facing rear garden with lawns, ornamental and flowering shrubs and trees, together with a flagged patio accessed directly from the kitchen/living area - an ideal spot from which to enjoy the aspect and beautiful rural surroundings. A useful garden shed with light and power, and additional log storage completes the outside space.
Offering flexible accommodation on one level, excellent outdoor space and an enviable countryside setting, this beautiful home will suit a wide range of purchasers.
Rooms
Entrance Hall
Approached via glazed composite entrance door with matching side light; ceramic tiled floor; chrome LED recessed spotlights.
Open Plan Kitchen / Living / Dining 28'7 X 13'8 (8.71m X 4.17m)
Extensive range of high gloss high and low level cupboards and drawers; formica worktop incorporating 1½ tub composite single drainer sink unit with swan neck mixer tap; integrated Nordmende fridge / freezer; hotpoint electric oven; Nordmende microwave; Nordmende 5 ring gas hob; stainless steel extractor unit; part tiled walls; ceramic tiled floor; glazed double doors to rear gardens; Morse enclosed cast iron wood burning stove on slate hearth; TV aerial connection point; recessed LED chrome spotlights.
Laundry Room 13'4 X 5'5 (4.06m X 1.65m)
Range of high gloss cupboards and drawers; formica worktop incorporating single drainer stainless steel sink unit with swan neck mixer tap; Beam cashal vacuum system; tiled splashback; ceramic tiled floor; space and plumbing for washing machine and tumble dryer; glazed door to side; recessed LED chrome spotlights.
Rear Hall
Built in cupboard (shelved); hotpres with warmflow pressurised hot water tank and shelving.
Principal Suite 12'9 X 9'8 (3.89m X 2.95m)
Open to:-
Dressing Room 12'10 X 7'10 (3.91m X 2.39m)
Two double built in wardrobes concealing clothes rails, shelving and drawers; recessed LED spotlights.
En Suite Bathroom 14'0 X 6'11 (4.27m X 2.11m)
White suite comprising freestanding bath with centrally located mixer tap; walk in tiled shower cubicle with thermostatically controlled shower with adjustable and rain shower heads; glass shower screen; tiled recess; high gloss incorporating wash hand basin with mono mixer taps and drawers under; WC with concealed recessed at bath; LED recessed chrome spotlights; wall mounted illuminated mirror; wired for wall lights.
Bedroom 2 12'1 X 10'11 (3.68m X 3.33m)
En Suite Shower Room 12'1 X 3'10 (3.68m X 1.17m)
White suite comprising tiled rectangular shower cubicle with thermostatically controlled shower and glass sliding shower door and side panels; high gloss vanity unit incorporating wash hand basin with mono mixer taps and drawers under; dual flush wc; chrome heated towel radiator; illuminated wall mounted mirror; ceramic tiled floor; chrome recessed LED spotlights; extractor fan; door to hallway.
Bedroom 3 12'11 X 12'9 (3.94m X 3.89m)
TV aerial connection point
Outside
Lean To Store 23'8 X 8'6 (7.21m X 2.59m)
Warmflow oil fired boiler; oil storage tank; double wooden door to parking area.
Lean to Wooden Store 10'3 X 6'4 (3.12m X 1.93m)
Gardens
A bitmac driveway provides ample off-street parking for several vehicles, caravan, trailer etc.
The generous front gardens are laid out principally in lawns and feature a variety of mature and younger trees, including ash, maple, silver birch, elm, willow and wild cherry. Timber-edged flowerbeds are planted with colourful asters, while established fruit and soft-fruit planting includes raspberries and rhubarb. A polytunnel offers excellent scope for those wishing to grow their own vegetables and fruit.
To the rear, the enclosed south facing garden overlooking the countryside is laid out in lawns and complemented by flowerbeds packed with ornamental and flowering shrubs and trees. A flagged patio, accessed directly from the kitchen, provides an ideal space for outdoor dining, barbecuing and entertaining while making the most of the aspect.
To the side of the property is a garden shed with light and power, together with a concrete hardstanding area to the front and additional storage space suitable for logs and other garden essentials.
Poly Tunnel
Flagged path.
Tenure
Freehold
Capital / Rateable Value
£165,000. Rates Payable = £1742.00 per Annum (Approx)
Broadband Speed Availability
Potential Speeds for 95 Cahard Road
Max Download
1000
Mbps
Max Upload
300
MbpsThe speeds indicated represent the maximum estimated fixed-line speeds as predicted by Ofcom. Please note that these are estimates, and actual service availability and speeds may differ.
Property Location

Mortgage Calculator
Contact Agent
Contact Tim Martin & Co (Saintfield)

Request More Information
Requesting Info about...
95 Cahard Road, Saintfield, BT24 8YD

By registering your interest, you acknowledge our Privacy Policy
By registering your interest, you acknowledge our Privacy Policy