


3 Bed Detached Bungalow
15 Cronstown Road
Newtownards, County Down, BT23 8QS
price
£275,000
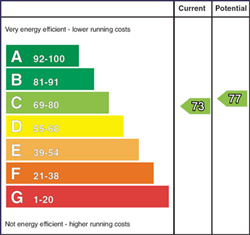
Key Features & Description
Description
Simon Brien is delighted to bring to the market this deceptive, extended, detached bungalow, ideally located just off the popular Donaghadee Road, Newtownards. The property´s locale provides easy access into Newtownards with is bustling town centre, schooling options and within close proximity to commuter routes for Bangor and Donaghadee.
This beautiful home is set on a large site with extremely easily managed gardens and extensive off road parking area to the side and rear. There is a flexible layout currently representing three double bedrooms and three separate receptions. The accommodation incorporates: entrance hall, large lounge with gas fire, a dining room which could also be a used as a family room, deluxe kitchen/ breakfast room with an excellent range of high and low level units, conservatory, three good sized bedrooms, bedroom one with en suite, and a recently installed family bathroom comprising a modern white suite.
Externally the property is approached via a large driveway with superb off-street parking, including guests. Other benefits include gas fired central heating and a detached double garage.
To arrange your viewing appointment, please contact our Newtownards office on 02891 800700.
Rooms
Ground Floor
Open Entrance Porch
Outside light, uPVC double glazed door to:
Entrance Hall
Polished laminate floor, corniced ceiling, glazed double doors to:
Lounge 17'9" X 13'3" (5.40m X 4.04m)
Attractive carved mahogany fireplace, gas fire inset and tiled hearth, polished laminate floor, corniced ceiling, LED recessed spotlighting.
Deluxe Kitchen/Dining 17'9" X 13'5" (5.40m X 4.10m(LShaped))
1.5 tub single drainer stainless steel sink unit with mixer taps, excellent range of high and low level units, Formica roll edge work surfaces, 4 ring gas hob unit, extractor hood, double built in oven, plumbed for washing machine and dishwasher, wall tiling, concealed lighting, dual aspect, LED recessed spotlighting, uPVC double glazed door to side.
Large Inner Hall
Polished laminate floor, tongue and groove ceiling. Access to roofspace, LED recessed spotlighting.
Dining Room/Family Room 13'6" X 7'7" (4.11m X 2.30m)
Polished laminate floor, corniced ceiling, uPVC double glazed patio doors to:
UPVC Double Glazed Conservatory 13'2" X 11'8" (4.01m X 3.56m)
Polished laminate floor, uPVC double glazed French doors to rear.
Bedroom 1 11'4" X 10'7" (3.45m X 3.23m)
Polished laminate floor, range of mirror fronted Sliderobes, corniced ceiling, ceiling rose.
Deluxe Ensuite Shower Room
Coloured suite comprising: Separate fully tiled shower cubicle with thermostatically controlled shower unit, pedestal wash hand basin, low flush WC, fully tiled walls, ceramic tiled floor, LED recessed spotlighting, extractor fan.
Bedroom 2 17'9" X 10'6" (5.40m X 3.20m)
Polished laminate floor, corniced ceiling, LED recessed spotlighting.
Bedroom 3 13'4" X 9'5" (4.06m X 2.87m)
Polished laminate floor, range of built in robes, corniced ceiling and ceiling rose.
Deluxe Bathroom
Modern white suite comprising: Panelled bath with mixer taps, separate shower cubicle with thermostatically controlled shower, modern vanity unit with wash hand basin with mixer taps, push button WC, chrome towel radiator, PVC clad walls, concealed linen cupboard, LED recessed spotlighting, extractor fan.
Outside
Detached Matching Garage 22'8" X 19'0" (6.90m X 5.80m)
Remote control electronically operated up and over door, light and power, two uPVC double glazed windows, glazed timber side pedestrian door. Approached via large concrete driveway with off road parking for up to 5 cars.
Gardens
To front in lawns, trees, hedging and low maintenance flowerbeds and rear in large concrete patio, well stocked flowerbeds in trees, shrubs and plants, outside light, outside water tap.
Broadband Speed Availability
Potential Speeds for 15 Cronstown Road
Max Download
1800
Mbps
Max Upload
220
MbpsThe speeds indicated represent the maximum estimated fixed-line speeds as predicted by Ofcom. Please note that these are estimates, and actual service availability and speeds may differ.
Property Location

Mortgage Calculator
Contact Agent

Contact Simon Brien (Newtownards)


Request More Information
Requesting Info about...
15 Cronstown Road, Newtownards, County Down, BT23 8QS

By registering your interest, you acknowledge our Privacy Policy
By registering your interest, you acknowledge our Privacy Policy