
Contact Agent

Contact Simon Brien (Newtownards)
Agreed


3 Bed Semi-Detached House
8 Oak Meadow Mews
Newtownards, County Down, BT23 7JJ
price
£259,950
Key Features & Description
Description
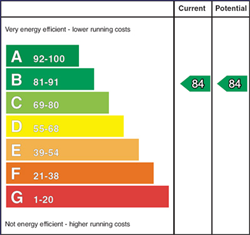
8 Oak Meadow Mews is an attractive and well-presented three-bedroom semi-detached home, located within the popular Beverley Garden Village development. Offering bright, modern and energy-efficient accommodation, this superb home is ideal for first-time buyers, young professionals and growing families alike.
The accommodation comprises an entrance hall with ceramic tiled flooring, a spacious lounge filled with natural light, a modern downstairs cloakroom, and a stylish open-plan kitchen/dining area to the rear. The upgraded kitchen features attractive shaker-style units and a range of integrated appliances.
On the first floor are three well-proportioned bedrooms, including a principal bedroom with contemporary ensuite. A modern family bathroom with white suite serves the remaining bedrooms.
Externally, the property enjoys gardens and a tarmac driveway providing off-street parking to the front, a south facing rear garden, and paved patio ideal for outdoor entertaining.
Early viewing is highly recommended.
Contact our Newtownards office on 02891 800700 to arrange your appointment.
Rooms
Ground Floor
uPVC double glazed front door to:
Entrance Hall
Ceramic tiled floor.
Lounge 17'3" X 13'4" (5.26m X 4.06m)
Large window, double glazed doors to:
Kitchen / Living / Dining 23'3" X 16'8" (7.09m X 5.08m)
Excellent range of high and low level shaker style units, stone effect Formica roll edge work surfaces, built in double oven and microwave, integrated 50/50 fridge freezer, 4 ring gas hob with black extractor hood, concealed gas boiler, 1.5 tub black sink unit, Quooker boiling water tap, integrated dishwasher, larder cupboards, recess for tumble dryer, integrated washing machine, ceramic tiled floor, recessed spotlights.
Sun Room
uPVC double glazed patio doors to rear.
Cloakroom
Ceramic tiled floor, modern white suite comprising: wash hand basin with mixer taps in white high gloss vanity unit, push button WC, extractor fan.
Landing
Access to roofspace, concealed linen cupboard.
Bedroom 1 13'6" X 9'6" (4.11m X 2.90m)
Ensuite Shower Room
Modern white suite comprising: Large separate fully tiled shower cubicle with thermostatically controlled shower, rain head and telephone hand shower, grey high gloss vanity unit with inset wash hand basin with mixer taps, push button WC, chrome towel radiator, ceramic tiled floor, recessed spotlights, extractor fan, electric mirror.
Bedroom 2 12'8" X 9'6" (3.86m X 2.90m)
Views to Strangford Lough and Scrabo Tower.
Bedroom 3 10'0" X 6'8" (3.05m X 2.03m)
Bathroom
Panelled bath with mixer taps, wall tiling, telephone hand shower over bath, glass shower screen, high gloss vanity unit with inset wash hand basin with mixer taps, push button WC, large chrome towel radiator, electric mirror, ceramic tiled floor, recessed spotlights, extractor fan.
Outside
Gardens to front in lawns, paved path and tarmac driveway, electric car charging point. Fully enclosed South facing rear garden in lawns and paved patio. Access to side for bins etc. Outside water tap, outside light.
Garden Room 9'3" X 9'2" (2.82m X 2.80m)
Fully insulated, recessed spotlights, light, power with ethernet cable.
Storage Area 9'7" X 5'9" (2.92m X 1.75m)
Light and power.
Broadband Speed Availability
Potential Speeds for 8 Oak Meadow Mews
Max Download
1800
Mbps
Max Upload
220
MbpsThe speeds indicated represent the maximum estimated fixed-line speeds as predicted by Ofcom. Please note that these are estimates, and actual service availability and speeds may differ.
Property Location

Mortgage Calculator
Contact Agent
Contact Simon Brien (Newtownards)


Request More Information
Requesting Info about...
8 Oak Meadow Mews, Newtownards, County Down, BT23 7JJ

By registering your interest, you acknowledge our Privacy Policy
By registering your interest, you acknowledge our Privacy Policy