Contact Agent

Contact Locale Home Sales & Lettings

Contact Locale Home Sales & Lettings

3 Bed Semi-detached House

39 Harlow Green

Moira, BT67 0XH

offers around £269,000
  • Status Sale Agreed
  • Property Type Semi-detached House
  • Bedrooms 3
  • Receptions 1
  • Heating Gas
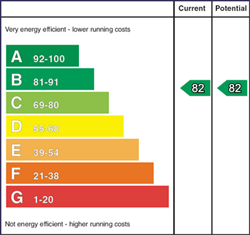
  • EPC Rating B82 / B82
  • Stamp Duty
    Higher amount applies when purchasing as buy to let or as an additional property
    £3,450 / £16,900*
  • Typical Mortgage
    Click price to use our mortgage calculator
EPC Rating

Key Features & Description

1 Reception room / 3 bedrooms (bedroom 1 with ensuite)
Beautiful contemporary fitted kitchen with integrated appliances
Gas central heating, uPVC double glazed windows, White panel internal doors.
Recessed low voltage downlights, Burglar Alarm
Side by side car parking bay
Description

A spacious semi-detached home sitting on a good corner site offering gardens and driveway/carparking to the rear.

This is the only semi-detached home with this internal layout in Harlow Green, inside it offers a bay window to the living room, a utility area off the kitchen, recessed LED downlights throughout the house and spacious comfortable layout. 

Harlow Green development is very popular due to its convenient location just off Meeting Street, which is within easy walking distance of Moira Main Street, public transport links (both bus and train), shops, eateries, two local primary schools and Moira Demense. 

Accommodation comprises; spacious entrance hall, downstairs cloakroom with wc, large living room with bay window, kitchen/ dining area with understairs utility area, landing, 3 bedrooms (bedroom 1 with ensuite) and bathroom.

Corner site with gardens to front and side in lawn, and an enclosed rear garden in lawn to the rear.

Tarmac driveway with 2 off-street carparking spaces to the rear.

Viewing is very highly recommended - please call Barbara, Julie or Andrew at Locale Home Sales & Lettings on 028 92616999 to arrange an appointment.

Rooms

Entrance Hall (0.00m X 0.00m) PVC panelled entrance door with double glazed window over. Tiled floor. Staircase to first floor. Low voltage downlighting.
Cloakroom (0.00m X 0.00m) Modern white coloured sanitaryware comprising low flush WC and pedestal wash hand basin. Tiled floor. Low voltage downlights
Living Room 12' 11" X 17' 10" (3.93m X 5.44m) Bay window. Low voltage downlighting.
Kitchen / Dining Area 10' 10" X 17' 10" (3.30m X 5.44m) Contemporary fitted kitchen with excellent range of high and low level units. Stainless steel extractor hood. Glass splashback. 4 Ring gas hob. Under oven. Built in fridge / freezer. Stainless steel sink unit with mixer tap. Integrated dishwasher. Tiled floor. Patio doors to garden. Low voltage downlighting
Utility Area ( X ) Plumbed for automatic washing machine. Tiled floor. Low voltage down lighting.
Landing (0.00m X 0.00m) Low voltage downlighting. Access to roof space via folding ladder. Built-in airing cupboard.
Bedroom 1 10' 3" X 14' 6" (3.12m X 4.41m) Low voltage downlighting.
Ensuite (0.00m X 0.00m) Contemporary white coloured sanitaryware comprising; fully tiled shower cubicle, wash hand basin, and low flush wc, Chrome heated towel rail. Low voltage downing lighting.
Bedroom 2 9' 6" X 11' 1" (2.89m X 3.38m) Low voltage downlighting.
Bedroom 3 11' 1" X 8' 3" (3.37m X 2.51m) Low voltage downlighting.
Bathroom (0.00m X 0.00m) Contemporary white coloured sanitaryware comprising; low flush WC, pedestal wash hand basin, and panel bath with shower over, glass shower screen. Tiled floor. Part tiled walls. Chrome heated towel rail. Low voltage downlighting.
Roof Space ( X ) Via folding ladder. Excellent storage. Part floored.
Garden (0.00m X 0.00m) Garden in lawn to front and side. Paved pathway. Enclosed rear garden in lawn. Brick paved pathway. Side gate. Side by side tarmac car parking bay to side.
Note ( X ) This property may be subject to additional costs & annual charges (rates, ground rent, management charges etc) please check with agent & solicitor for details of these. No surveys have been carried out on this property nor appliances checked, any purchasers should carry out any checks or surveys they deem necessary. Floor plan layout and measurements are approximate and are for illustrative purposes only. We recommend you conduct an independent investigation of the property and its grounds to determine its exact size and suitability for your space requirements. Should you have any questions or queries over the construction type of this property please ask agent for further details. Rates according to LPS website as of date of listing. Please note Locale Home Sales & Lettings may receive a commission should you choose to use mortgage or rental management services.

Broadband Speed Availability

Ultrafast

Potential Speeds for 39 Harlow Green

Max Download
1800
Mbps
Max Upload
220
Mbps
The speeds indicated represent the maximum estimated fixed-line speeds as predicted by Ofcom. Please note that these are estimates, and actual service availability and speeds may differ.

Property Location

Map Placeholder
Show Map

Mortgage Calculator

Disclaimer: The following calculations act as a guide only, and are based on a typical repayment mortgage model. Financial decisions should not be made based on these calculations and accuracy is not guaranteed. Always seek professional advice before making any financial decisions.

Contact Agent

Contact Locale Home Sales & Lettings

Contact Locale Home Sales & Lettings

Request More Information
Requesting Info about...
39 Harlow Green, Moira, BT67 0XH 39 Harlow Green, Moira, BT67 0XH

By registering your interest, you acknowledge our Privacy Policy
Ask Holmes
Ask Holmes
Let's find your next home

Are you sure you want to reset the chat?

Checking API...