
Contact Agent

Contact Templeton Robinson (Lisburn)


5 Bed Detached House
76 Drumnabreeze Road
Magheralin, BT67 0RH
offers around
£1,200,000
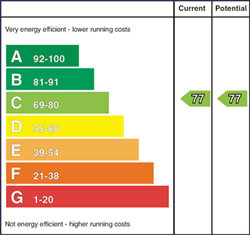
Key Features & Description
Elegant And Imposing Country Residence Expanding to Approximately 6,600 Sq Ft on A Circa 1 Acre Site
Significant Recent Renovation And Investment By The Current Owners
Attractive Views Towards Edenmore Golf & Country Club
Five Generously Proportioned Bedrooms
Principal Bedroom and Bedroom Two With En-suite And Dressing Room
Jack And Jill En-suite To Bedrooms Three And Four
Stunning Entrance Hall With Feature Staircase And Solid Oak Detailing
Elegant Living Room With Walnut Parquet Flooring And Feature Fireplace
Spacious Living Room And Separate Play Room with French Doors to Rear Patio Garden
New Robinson"s Bespoke Fitted Kitchen with Island and Range of High End Built in Appliances Including Quooker Tap and Granite Worktops with Upstand
Kitchen, Dining and Living Area Opened Up To Create A Superb Family And Entertaining Space with New Wood-Burning Stove and Double Set of French Doors to Rear Patio
Extensive Redecoration Throughout
Separate Study With Bespoke Fitted Units
Utility Room With Extensive Fitted Storage
Contemporary Family Bathroom With Freestanding Bath And Walk-In Shower
Two Downstairs Cloakrooms and Two Downstairs WCs
Large Games Room Above Integral Triple Garage with Double Insulated Electric Up and Over Doors and Access to BEAM Vaccum System
Oak-Effect PVC Double-Glazed Windows and Oil-Fired Underfloor Central Heating with Bison Slab Flooring Throughout
Nuaire Whole-House MVHR Ventilation System
Excellent Roofspace Storage with Window Openings Providing Future Potential For Upwards Extension Subject to Usual Consents
New Landscaping And Extensive Tree Planting with Newly Laid Tarmac Driveway
Generous Private Site With Lawns And Spacious Rear Patio
Extensive Driveway And Parking with Electric Gates and Stone Front Wall
Convenient Rural Location Close To Magheralin, Local Schools, Edenmore Golf & Country Club And Excellent Road Networks
Description
This elegant and imposing country residence occupies a prestigious position on the exclusive Drumnabreeze Road, on the edge of the historic hamlet of Magheralin, enjoying attractive views towards Edenmore Golf & Country Club.
Extending to approximately 6,600 sq ft, this individually designed home has been extensively renovated and enhanced by the current owners, who have invested significantly to create a beautifully presented family residence combining timeless character with modern living.
The heart of the home is the newly installed Robinson"s kitchen, which has been thoughtfully opened into the adjoining living and family areas to create a superb contemporary space for everyday living and entertaining. Further improvements include a new wood-burning stove, extensive redecoration throughout and numerous upgrades to the interior finish.
Externally, the transformation continues with newly landscaped gardens, extensive tree planting and a newly laid tarmac driveway with front stone wall and electric gates providing an impressive approach and generous parking. The spacious rear patio and surrounding lawns further enhance the outdoor space.
The accommodation includes five generously proportioned bedrooms, with the principal suite and second bedroom benefiting from an en-suite and dressing room, while bedrooms three and four share a Jack and Jill en-suite. Additional accommodation includes three further elegant reception rooms, study, utility room, two downstairs WCs, games room, integral triple garage and a contemporary family bathroom.
A substantial and impressive country home offering exceptional proportions, extensive recent investment, attractive views and a superb rural yet convenient.
Rooms
Double glazed hardwood front door with fan glass top light and glass side lights to . . .
SPACIOUS RECEPTION HALL:
Solid wooden staircase, newly tiled floor, understairs sitting area, picture window with outlook to rear garden.
REAR HALLWAY:
Downstairs wc with white suite comprising wall-hung wc with wall-mounted push button, pedestal wash hand basin with chrome mixer tap and built-in vanity unit, part tiled walls, tiled floor, light and extractor fan.
LIVING ROOM: 25' 0" X 16' 6" (7.62m X 5.03m)
(at widest points). Dual aspect windows to front and side, herringbone style wooden flooring, cornice ceiling and ceiling rose, feature fireplace with Portuguese limestone surround, exposed stone inset, granite hearth, built-in wood burning stove, double doors to hallway.
LOUNGE: 16' 7" X 15' 4" (5.05m X 4.67m)
(at widest points). Dual aspect windows to front and side, wood effect tiled flooring, cornice ceiling and ceiling rose, Portuguese limestone fireplace and surround, hearth, gas coal fire inset, double French doors to hallway.
PLAYROOM: 17' 0" X 16' 6" (5.18m X 5.03m)
(at widest points). Dual aspect windows to rear and side, wood effect tiled flooring, feature Portuguese limestone fireplace and surround and hearth, gas coal fire inset, cornice ceiling and ceiling rose. uPVC double glazed French doors with glass top light and glass side light to rear patio area.
OFFICE: 10' 3" X 7' 2" (3.12m X 2.18m)
(at widest points). Outlook to side, cornice ceiling, range of built-in cabinets, storage and work space, tiled floor.
OPEN PLAN KITCHEN/DINER/LIVING ROOM: 41' 6" X 20' 0" (12.65m X 6.10m)
(at widest points). Triple aspect windows across front side and rear, newly fitted Robinsons kitchen with range of high and low level units, granite worktops and upstands, inset sink with side drainer and chrome mixer tap with Quooker tap, Franke soap dispenser, built-in double dishwasher, space for American style fridge freezer and wine fridge, additional built-in larder storage with pull-out compartments, built-in full length freezer, range style gas cooker with built-in Wolf gas hob with six rings and grilling plate, built-in extractor fan above, built-in double Gaggenau oven and grill, breakfast island with granite worktop, breakfast bar and seating area, built-in power points, built-in Siemens warming oven, tiled floor throughout, cornice ceiling, low voltage recessed spotlights and downlighters. Double set of French doors with glass top lights and glass side lights to rear patio garden, feature wood burning stove and flue with slate hearth, ample space for casual dining and lounging.
REAR HALLWAY:
uPVC double glazed door with glass inset and side lights with leaded detailing to reception hall, fully tiled floor.
DOWNSTAIRS W.C.:
White suite comprising low flush wc with push button, sink with quartz worktop and chrome mixer tap, part tiled walls, tiled floor, built-in bespoke vanity unit and extractor fan.
UTILITY ROOM: 14' 2" X 8' 8" (4.32m X 2.64m)
(at widest points). Outlook to rear garden, tiled floor, range of built-in cabinets and storage, built-in fridge freezer, additional larder storage, laminate worktops, stainless steel double sink with side drainer and chrome mixer tap, plumbed for two washing machines, plumbed for tumble dryer.
CLOAKS AREA:
uPVC door to rear garden. Door leading to garage.
LANDING:
Dual aspect picture windows to front and rear, built-in linen cupboard with additional built-in shelving, second built-in linen cupboard with built-in shelving, laminate flooring, pressurised water cylinder, electric meter.
BEDROOM (1): 22' 5" X 17' 0" (6.83m X 5.18m)
(at widest points). Dual aspect windows to front and side, cornice ceiling. Archway to . . .
WALK-IN WARDROBE:
Range of built-in cabients and storage, recessed low voltage spotlights, picture window with outlook to garden.
ENSUITE SHOWER ROOM:
White suite comprising low flush wc with push button, pedestal wash hand basin with chrome mixer tap and built-in vanity unit, walk-in shower with fixed glass door and chrome thermostatic control valve and telephone attachment, fully tiled walls, tiled floor, chrome heated towel rail, frosted glass window, low voltage recessed spotlights, extractor fan.
BEDROOM (3): 17' 0" X 12' 7" (5.18m X 3.84m)
(at widest points). Dual aspect windows to front and side, access hatch to roofspace with potential for conversion subject to the necessary consents..
WALK-IN WARDROBE:
Built-in shelving and railings.
JACK & JILL BATHROOM:
(Bedrooms 3 & 4). White suite comprising low flush wc with push button, wash hand basin in vanity unit with chrome mixer tap, corner shower with glass sliding door, chrome thermostatic control valve and telephone attachment, chrome heated towel rail, fully tiled walls, tiled floor, low voltage recessed spotlights, extractor fan, frosted glass window.
BEDROOM (4): 17' 0" X 12' 5" (5.18m X 3.78m)
(at widest points). Outlook to front and side, cornice ceiling.
WALK-IN WARDROBE:
Range of built-in storage and sheving with coat and hanging rails.
BEDROOM (5): 16' 0" X 15' 4" (4.88m X 4.67m)
(at widest points). Outlook to side, cornice ceiling.
BEDROOM (2): 15' 0" X 12' 0" (4.57m X 3.66m)
(at widest points). Dual aspect windows to rear and side, cornice ceiling.
ENSUITE SHOWER ROOM:
White suite comprising low flush wc with push button, pedestal wash hand basin with chrome mixer tap, corner shower with glass sliding door, chrome thermostatic control valve and telephone attachment, fully tiled walls, tiled floor, chrome heated towel rail, frosted glass window, extractor fan, low voltage recessed spotlights.
FAMILY BATHROOM:
White suite comprising low flush wc with push button, double sink with chrome mixer taps, tiled surround and splashback, built-in mirrors, free standing bath with chrome taps and headrest, walk-in shower with fixed glass door, soakaway base, chrome thermostatic control valve and telephone attachment and rainfall shower head, part tiled walls, tiled floor, frosted glass window, extractor fan, low voltage recessed spotlights.
Extensive, enclosed, private gardens of circa one acre. Professionally landscaped, surrounding vast patio areas, partly laid in lawns, mature surrounding hedgerows and newly planted trees, private outlook across rolling countryside, access to septic tank, outside tap and lights, access to oil tank, outside power sockets, bin storage, concrete courtyard to side with stairs to games room, ornate cast iron lighting driveway and surrounding front gates.
Extensive front garden laid in lawns with mature hedgerows and newly planted trees. Newly laid sweeping tarmac driveway with off street parking for several cars, boat or motorhome, electric gates with keypad and camera, surrounding stone wall.
INTEGRAL TRIPLE GARAGE: 36' 0" X 21' 3" (10.97m X 6.48m)
(at widest points). Insulated electric up and over doors, Beam vacuum system, oil fired boiler, electric meter, light and power, uPVC double glazed door to rear garden, double window. Stairs to . . .
GAMES ROOM: 35' 9" X 21' 5" (10.90m X 6.53m)
(at widest points). Dual aspect windows to front and rear, laminate flooring, low voltage spotlights, uPVC door and fire escape door to rear concrete staircase, built-in storage, cupboard with built-in shelving.
Video
Broadband Speed Availability
Potential Speeds for 76 Drumnabreeze Road
Max Download
1800
Mbps
Max Upload
300
MbpsThe speeds indicated represent the maximum estimated fixed-line speeds as predicted by Ofcom. Please note that these are estimates, and actual service availability and speeds may differ.
Property Location

Mortgage Calculator
Directions
Coming down Redhill Road from Hillsborough, turn left on to Drumnabreeze Road. Number 76 is the second house on the left hand side before the turn off on the left for Edenmore Golf Club.
Contact Agent
Contact Templeton Robinson (Lisburn)

Request More Information
Requesting Info about...
76 Drumnabreeze Road, Magheralin, BT67 0RH

By registering your interest, you acknowledge our Privacy Policy
By registering your interest, you acknowledge our Privacy Policy