


3 Bed Semi-Detached House
46 Ballantine Lane
Lisburn, BT27 5FG
offers in the region of
£279,950
- Status For Sale
- Property Type Semi-Detached
- Bedrooms 3
- Receptions 1
- Bathrooms 1
-
Rates
Rate information is for guidance only and may change as sources are updated.£1,183.00
- Interior Area 11 sq m
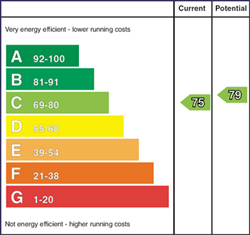
- EPC Rating C75 / C79
-
Stamp Duty
Higher amount applies when purchasing as buy to let or as an additional property£3,998 / £17,995*
- Tenure Freehold
Property Financials
- Offers in the Region of £279,950
- Rates £1,183.00
Description
A tastefully presented and spacious semi-detached home located within the popular development.
Finished to an excellent specification throughout its almost 1100 sq.ft. of well-proportioned accommodation, the property enjoys wooden and tiled flooring throughout the ground floor, a woodburning stove in the Lounge, Kitchen with range of appliances, a fully tiled Bathroom and good size Principal Bedroom with Ensuite Shower Room.
Situated just a few minutes drive from the Saintfield Road roundabout, Ballantine is convenient to Lisburn centre, whilst Belfast and the motorway network are also easily accessible.
Accommodation comprises in brief:- Reception Hall; Cloakroom with w.c.; Lounge; 'L' shaped Kitchen/Dining Area.
First floor: Principal Bedroom with Ensuite Shower Room; 2 further Bedrooms; Bathroom.
Specification includes: Oil fired central heating; uPVC triple glazed windows; PVC fascias; Alarm system; oak panelled internal doors.
Outside: Tarmacadam driveway to side. Fully enclosed rear garden in lawn with paved patio area. Timber fence to sides and hedge to rear boundary. Timber Shed. Light.
GROUND FLOOR
RECEPTION HALL
Part glazed entrance door. Laminate wooden floor.
CLOAKROOM
Tiled floor. Floating wash hand basin with mixer tap and low flush w.c.
LOUNGE - 4.53m (14'10") x 4.04m (13'3")
Log burning stove on granite hearth and carved wooden fireplace surround. Laminate wooden floor. Wall panelling.
KITCHEN/DINING AREA - 5.48m (18'0") x 3.76m (12'4")
Range of fitted 'Shaker' style units. Single drainer stainless steel sink unit with mixer tap. Built-in double oven, 4 ring touch hob and extractor fan over in stainless steel and tiled backdrop. Integrated dishwasher and fridge freezer. Tiled floor. Downlighters. Wall panelling. uPVC double glazed 'French' doors.
FIRST FLOOR
PRINCIPAL BEDROOM - 4.66m (15'3") x 4.47m (14'8")
ENSUITE SHOWER ROOM
Fully tiled shower cubicle; pedestal wash hand basin with mixer tap and floor to ceiling tiled splashback; and low flush w.c.
BEDROOM 2 - 3.87m (12'8") x 2.79m (9'2")
BEDROOM 3 - 2.65m (8'8") x 2.56m (8'5")
BATHROOM
Bath with mixer tap and shower attachment and shower screen; floating wash hand basin with mixer tap; and low flush w.c. Fully tiled walls. Tiled floor.
Directions
LOCATION: From Saintfield Road roundabout take the Saintfield Road. Take first left into Plantation Road, then left into Plantation Avenue and left into Mount Royal. For directions for satnat - please enter postcode BT27 5BF (Mount Royal)
what3words /// colleague.seat.gained
Notice
Please note we have not tested any apparatus, fixtures, fittings, or services. Interested parties must undertake their own investigation into the working order of these items. All measurements are approximate and photographs provided for guidance only.
Property Location

Mortgage Calculator
Contact Agent

Contact Taylor Patterson

Request More Information
Requesting Info about...
46 Ballantine Lane, Lisburn, BT27 5FG

By registering your interest, you acknowledge our Privacy Policy
By registering your interest, you acknowledge our Privacy Policy