
Contact Agent

Contact John Minnis Estate Agents (Comber)


4 Bed Detached House
3 Inishanier
Killinchy, Whiterock, BT23 6SU
offers around
£450,000
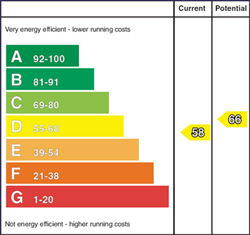
Key Features & Description
Impressive Detached Family Home
Spacious and Versatile Accommodation Throughout in a Picturesque Semi Rural Setting
Welcoming Entrance Hallway
Family Dining Room
Open Plan Kitchen / Dining with Fully Fitted Kitchen, Breakfast Bar and Integrated Appliances
Spacious Utility Room / Boot Room
Family Lounge with Feature Open Fire
Convenient WC
Additional Family Snug with French Doors to Patio Area
Four Well Proportioned Bedrooms, Principal with Ensuite Shower Room
Modern Four Piece Suite Family Bathroom
Oil Fired Central Heating / uPVC Double Glazing
Double Garage
Spacious Driveway
Well Maintained Mature Front Garden
Fully Enclosed Rear Garden
Close to Many Local Amenities Including Shops, Restaurants and Schools
Within Walking Distance to the Shores of Strangford Lough with Sailing, Open Sea Swimming and Water Sports Available
Good Road Links to Belfast and Surrounding Towns
Early Viewing Highly Recommended
Description
Situated in the sought after Inishanier development in Killinchy, this detached family home offers spacious and versatile accommodation throughout in a picturesque semi-rural setting close to the shores of Strangford Lough.
The property comprises a welcoming entrance hallway, family dining room, open plan kitchen / dining area with fully fitted kitchen and integrated appliances, and an exceptionally spacious utility room / boot room with access to double garage. There is a generous family lounge with feature open fire, a convenient WC, and an additional family snug with French doors opening onto the rear patio area. The property boasts four well-proportioned bedrooms, principal benefitting an ensuite shower room. The other bedrooms are complemented by a modern four-piece suite family bathroom.
Externally, the home benefits from a driveway providing ample off street car parking, beautifully maintained front garden, and a fully enclosed rear garden with lawn, paved patio areas and mature planting - ideal for family living and outdoor entertaining.
Further benefits include uPVC double glazing throughout; oil fired central heating and glimpses of Strangford Lough from the comfort of the home.
Residents can enjoy easy access to the amenities of Whiterock, renowned for its sailing facilities, waterfront walks and popular restaurants, while nearby Killinchy offers local shops, well renowned schools and everyday conveniences. Killinchy also offers excellent road links to Belfast and surrounding towns.
Rooms
uPVC front door with glass inset and glass side panels / courtesy light
GROUND FLOOR
Entrance Hallway
Oak wood flooring, dado rail, access to under stair storage
Dining Room 13' X 11'8" (3.96m X 3.56m)
Carpet, outlook over the front mature garden
Kitchen / Dining 14'3" X 18'10" (4.34m X 5.74m)
Porcelain tiled flooring, ample dining space, recessed spotlights, uPVC French Doors with access to rear garden, Island with breakfast bar seating, granite work surface, additional cabinetry and wine rack. Range of low- and high-level units with solid wood doors, part Granite work surface and part Laminate work surface, tiled splashback, Neff integrated Fridge, display shelving, integrated Bosch electric double ovens / grill / microwave, five ring gas hob, extractor fan, integrated Indesit dishwasher, 1 ½ stainless steel sink and drainer with chrome mixer tap, outlook over rear garden, access to utility room
Utility/Boot Room 12'5" X 17'7" (3.78m X 5.36m)
Extremely spacious, access to double garage, uPVC barn style door with frosted inset, outlook over rear garden, drying rack, cloaks area, range of units, space for tumble dryer, space for washing machine, single stainless-steel sink and drainer with chrome mixer tap, space for American fridge / freezer
Stairs to Split Level/Landing
Carpet, Dado rail
Family Lounge 18' X 12'9" (5.49m X 3.89m)
Carpet, outlook to the front with a glimpse of Strangford Lough, feature fireplace with wooden surround, slate hearth, open fire with cast iron inset
WC
Amtico flooring, outlook to side of property, low flush WC, pedestal sink with chrome mixer tap
Family Snug 14'7" X 12'9" (4.45m X 3.89m)
Carpet, uPVC French doors to rear patio area
FIRST FLOOR
Stairs to Split Level/Landing
Bright and spacious with views over Strangford Lough, carpet, dado rail, access to linen press - water tank / shelves for storage
Bedroom Three 11'9" X 11'2" (3.58m X 3.40m)
Outlook to the front of the property with views over Strangford Lough, carpet
Bedroom Four 11'8" X 11'2" (3.56m X 3.40m)
Outlook over the rear garden, carpet
Family Bathroom 8'3" X 7'5" (2.51m X 2.26m)
Outlook to the rear, Amtico flooring, tiled walls, recessed spotlights, extractor fan, shower enclosure with panelled walls and Aqualisa Electric shower, bath with chrome mixer tap, large mirror, low flush WC, pedestal sink with chrome mixer tap
Stairs to Split Level/Landing
Carpet / Dado rail
Principal Bedroom (17'11" 12'9" X )
Outlook to the front of the property towards Strangford Lough, carpet, access to ensuite shower room
En-suite Shower Room
Fully tiled walls, Velux to the side, low flush WC, chrome heated towel rail, shower enclosure with thermostatically controlled power shower, vanity unit with wash hand basin and chrome mixer tap
Bedroom Two 14'8" X 12'8" (4.47m X 3.86m)
Outlook over the rear garden, carpet
OUTSIDE
Double Integral Garage 19'3" X 17'9" (5.87m X 5.41m)
Light and power, excellent storage, 2 x Hormann garage doors (1 electric), Grant boiler, outlook to side
To the front a decorative stone driveway providing ample off street carparking with access to double garage, garden laid in lawn with beautifully maintained mature gardens. Paved walkway to the front door, uPVC gutters, fascia and downspouts. To the rear a fully enclosed garden with gate access to both sides of the property. The space is surrounded by hedging creating a relaxing and private space to entertain or relax. The rear garden is both laid in lawn and has paved patio areas with raised flowerbeds and mature planting, outside water, outside light, oil tank.
As part of our obligations under the Money Laundering, Terrorist Financing and Transfer of Funds (Information on the Payer) Regulations 2017, all Estate Agents are required to verify the identity of purchasers involved in a property transaction.
To comply with these obligations, all purchasers will be required to complete Customer Due Diligence (AML) identity checks. These checks are carried out on our behalf by our trusted third-party provider, Thirdfort.
A charge will apply of £20 + VAT per purchaser.
To comply with these obligations, all purchasers will be required to complete Customer Due Diligence (AML) identity checks. These checks are carried out on our behalf by our trusted third-party provider, Thirdfort.
A charge will apply of £20 + VAT per purchaser.
Whiterocks close proximity to the sea and its vibrant local culture make it a hidden gem for those seeking tranquillity and connection to nature. The area is well known for offering excellent cuisine with Daft Eddys, Balloo house, The Old Post Office and The Poachers Pockets all very close by.
Broadband Speed Availability
Potential Speeds for 3 Inishanier
Max Download
1800
Mbps
Max Upload
300
MbpsThe speeds indicated represent the maximum estimated fixed-line speeds as predicted by Ofcom. Please note that these are estimates, and actual service availability and speeds may differ.
Property Location

Mortgage Calculator
Contact Agent
Contact John Minnis Estate Agents (Comber)

Request More Information
Requesting Info about...
3 Inishanier, Killinchy, Whiterock, BT23 6SU

By registering your interest, you acknowledge our Privacy Policy
By registering your interest, you acknowledge our Privacy Policy