
Contact Agent

Contact McClelland Salter


3 Bed Detached Bungalow
216 Dromara Road
Drumlough, Hillsborough, BT26 6QW
offers around
£495,000
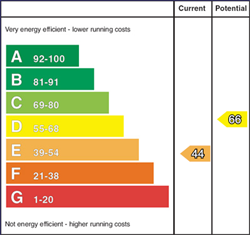
Key Features & Description
Lounge open plan to dining room
Fitted kitchen/dining area
3 bedrooms
Bathroom
Attached garage
Double glazed windows
Oil fired heating
UPVC eaves, soffits and guttering
Tarmac driveway and forecourt
Agricultural land extending to 8.4 acres
Mature gardens extending to approximately 0.6 acres
Description
A bright spacious detached bungalow set in beautifully mature gardens with fabulous countryside views.
The bungalow offers an additional eight and a half acres of good quality agricultural land, perfect for those with equestrian or hobby farming interests.
The accommodation consists of a large lounge open plan to dining room, fitted kitchen/dining, three bedrooms and bathroom. There is a useful detached garage and lots of parking space.
Royal Hillsborough Village with a host of pubs/restaurants, coffee shops and stunning forest park is within 4 miles. A1 access is within 3.4 miles enabling easy commuting to the South of Ireland and M1 access at Sprucefield is only 7 miles away.
A wonderful opportunity to embrace a country life yet remain convenient.
A bright spacious detached bungalow set in beautifully mature gardens with fabulous countryside views.
The bungalow offers an additional eight and a half acres of good quality agricultural land, perfect for those with equestrian or hobby farming interests.
The accommodation consists of a large lounge open plan to dining room, fitted kitchen/dining, three bedrooms and bathroom. There is a useful detached garage and lots of parking space.
Royal Hillsborough Village with a host of pubs/restaurants, coffee shops and stunning forest park is within 4 miles. A1 access is within 3.4 miles enabling easy commuting to the South of Ireland and M1 access at Sprucefield is only 7 miles away.
A wonderful opportunity to embrace a country life yet remain convenient.
Rooms
ENTRANCE HALL:
UPVC entrance door. Coved ceiling. Access to roofspace. Airing cupboard.
LOUNGE: 20' 6" X 12' 0" (6.24m X 3.66m)
Feature brick fireplace, tiled heart and electric fire inset. Coved ceiling. Open plan to:
DINING ROOM: 9' 12" X 9' 12" (3.04m X 3.04m)
Feature fireplace with tiled hearth and electric fire inset. Coved ceiling.
FITTED KITCHEN/DINING AREA: 12' 3" X 9' 2" (3.73m X 2.79m)
Good range of high and low level units. Electric cooker circuit. Cooker filter. Single drainer stainless steel sink unit with mixer taps. Plumbed for dishwasher. Space for undercounter fridge. Breakfast table.
BEDROOM ONE: 13' 4" X 9' 2" (4.06m X 2.80m)
Coved ceiling.
BEDROOM TWO: 9' 11" X 9' 6" (3.02m X 2.89m)
Coved ceiling.
BEDROOM THREE: 12' 2" X 9' 11" (3.70m X 3.02m)
Coved ceiling. Corner window with views over mature gardens.
BATHROOM:
White suire. Bath with mixer taps, thermostatically controlled shower and shower screen. Vanity unit with wash hand basin. Low flush WC. Tiled walls and floor. Pine panelled ceiling with recessed lights. Extractor fan.
ATTACHED GARAGE: 20' 3" X 9' 10" (6.18m X 3.01m)
Roller door. Light and power. Boiler house with oil fired boiler. Plumbed for washing machine.
Tarmac driveway and parking forecourt with double entrance gates. Mature gardens to the front, side and rear with trees, shrubs and flowers. Outside light and tap. Paddock to the rear extending to 8.4 acres.
Broadband Speed Availability
Potential Speeds for 216 Dromara Road
Max Download
43
Mbps
Max Upload
8
MbpsThe speeds indicated represent the maximum estimated fixed-line speeds as predicted by Ofcom. Please note that these are estimates, and actual service availability and speeds may differ.
Property Location

Mortgage Calculator
Directions
Dromara Road, Hillsborough. Going out of Hillsborough, on right just after Drumlough.
Contact Agent
Contact McClelland Salter
Request More Information
Requesting Info about...
216 Dromara Road, Drumlough, Hillsborough, BT26 6QW

By registering your interest, you acknowledge our Privacy Policy
By registering your interest, you acknowledge our Privacy Policy
Request a Valuation
Thinking of selling or renting your property? Please fill in your details below to arrange a valuation with McClelland Salter.