
Contact Agent

Contact Reeds Rains (Carrickfergus)
Agreed


4 Bed House
234 Glenkeen Avenue
Greenisland, Carrickfergus, BT38 8SW
offers over
£149,950
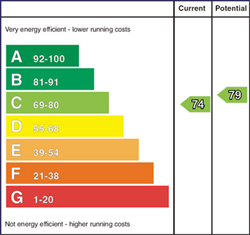
Key Features & Description
Description
This deceptively spacious and extended mid-terrace property offers impressive, well-proportioned accommodation and would make an ideal starter or family home with little to do but simply move in.
The original accommodation comprises a lounge, dining room, contemporary fitted kitchen, three double bedrooms and a modern wet room with walk-in shower. The property has been further enhanced by an extension providing an additional fourth master bedroom with en-suite, adding excellent versatility and space. Further benefits include a gas-fired central heating system and a large well enclosed rear garden.
Situated in a popular and convenient location, the property is ideally placed close to the local train station, primary school and shopping facilities, making everyday amenities and transport links easily accessible. An impressive home offering considerably more accommodation than first meets the eye, early viewing is highly recommended.
Rooms
Description
This deceptively spacious and extended mid-terrace property offers impressive, well-proportioned accommodation and would make an ideal starter or family home with little to do but simply move in.
The original accommodation comprises a lounge, dining room, contemporary fitted kitchen, three double bedrooms and a modern wet room with walk-in shower. The property has been further enhanced by an extension providing an additional fourth master bedroom with en-suite, adding excellent versatility and space. Further benefits include a gas-fired central heating system and a large well enclosed rear garden.
Situated in a popular and convenient location, the property is ideally placed close to the local train station, primary school and shopping facilities, making everyday amenities and transport links easily accessible. An impressive home offering considerably more accommodation than first meets the eye, early viewing is highly recommended.
Entrance Hall
Tiled floor. Understair storage.
Dining Area
Laminate wooden floor.
Lounge
Laminate wooden floor. PVC double glazed French doors to rear garden.
Kitchen
Contemporary range of fitted high and low level units. Sink unit with mixer tap. Quartz worktops. Built in hob and oven and integrated fridge/freezer and dishwasher. Tiled floor.
First Floor Landing
Bedroom 1
Laminate wooden floor.
Bedroom 2
Laminate wooden floor.
Bedroom 3
Laminate wooden floor. Built in storage cupboard.
Wet Room
Modern white suite comprising walk in shower with rain head shower and shower attachment, vanity unit and low flush wc. Tiled walls and floor. Spotlights.
Front Garden
Low maintenance front garden laid in small stones.
Enclosed Rear Garden
Laid in lawn with pavior brick patio area. Garden shed.
Customer Due Diligence
As a business carrying out estate agency work, we are required to verify the identity of both the vendor and the purchaser as outlined in the following: The Money Laundering, Terrorist Financing and Transfer of Funds (Information on the Payer) Regulations 2017 - https://www.legislation.gov.uk/uksi/2017/692/contents.
To be able to purchase a property in the United Kingdom all agents have a legal requirement to conduct Identity checks on all customers involved in the transaction to fulfil their obligations under Anti Money Laundering regulations. We outsource this check to a third party and a charge will apply of £30 + VAT for a single purchaser or £50 + VAT per couple.
To be able to purchase a property in the United Kingdom all agents have a legal requirement to conduct Identity checks on all customers involved in the transaction to fulfil their obligations under Anti Money Laundering regulations. We outsource this check to a third party and a charge will apply of £30 + VAT for a single purchaser or £50 + VAT per couple.
Virtual Tour
Broadband Speed Availability
Potential Speeds for 234 Glenkeen Avenue
Max Download
1800
Mbps
Max Upload
220
MbpsThe speeds indicated represent the maximum estimated fixed-line speeds as predicted by Ofcom. Please note that these are estimates, and actual service availability and speeds may differ.
Property Location

Mortgage Calculator
Contact Agent
Contact Reeds Rains (Carrickfergus)

Request More Information
Requesting Info about...
234 Glenkeen Avenue, Greenisland, Carrickfergus, BT38 8SW

By registering your interest, you acknowledge our Privacy Policy
By registering your interest, you acknowledge our Privacy Policy