
Contact Agent

Contact Simon Brien (South Belfast)


5 Bed House
59 Feney Road
Magheralin, Craigavon, BT67 0RF
price
£900,000
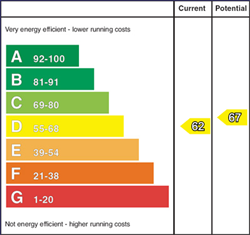
Key Features & Description
Description
Set within approximately 7 acres on the sought-after Feney Road, this impressive detached residence enjoys a mature and private tree-lined setting with superb equestrian and lifestyle facilities. Conveniently located close to Magheralin, Moira, Lurgan and the M1 motorway network, the property offers the perfect balance of peaceful countryside living and commuter convenience.
The main home provides spacious and versatile accommodation, including three elegant reception rooms, a bespoke hand-painted kitchen with marble worktops, five well-proportioned bedrooms including a principal suite with dressing room and ensuite, together with a family bathroom and Jack & Jill wet room. The second floor further benefits from a generous games room and additional storage space.
A particular feature of the property is the attached self-contained annex apartment, comprising its own kitchen, sitting room and three bedrooms, making it ideal for multi-generational living, guest accommodation or those working from home.
Externally, the property is approached by a sweeping driveway and surrounded by generous lawns and mature gardens offering exceptional privacy. The lands extend to approximately 7 acres, including a 3.5-acre paddock with three stables and a large hay shed, making this an excellent opportunity for those with equestrian, hobby farming or outdoor lifestyle interests.
A rare opportunity to acquire a substantial family residence with extensive accommodation, an annex apartment and excellent landholding in one of County Armagh's most desirable rural locations.
Rooms
MAIN HOUSE
Entrance Porch
Hardwood front door with fanlight, marble tiled floor.
Living Room 19'6" X 12'0" (5.94m X 3.65m)
Marble tiled floor, Antique 'Godin' stove with solid wood fireplace & slate inset, corniced ceiling, bay window, French doors to garden
Family Room ( X )
Solid wood flooring, corniced ceiling, log burner with inset marble hearth.
Hallway
Kitchen 22'4" X 16'1" (6.81m X 4.89m)
Bespoke hand painted kitchen with excellent range of high and low level units. Full length fridge, Pantry style cupboard, Integrated dishwasher, `AEG´ eye level oven and microwave oven, ceramic 'Butlers' double sink with mixer tap. Island with 5 ring ceramic hob and storage. Marble worktops and upstand.
Rear Hall/Bootroom 16'1" X 9'1" (4.89m X 2.76m)
Hardwood rear door, ample room for storage and fireplace detail.
Downstairs W.C.
White suite comprising; high flush w.c., vanity incorporated wash hand basin with mixer tap.
Utility 12'0" X 7'7" (3.66m X 2.31m)
Range of high and low level units, space and plumbed for automatic washing machine and tumble dryer, stainless steel sink unit with mixer tap.
Access to separate annexe
Access to separate annexe
Dining Room 21'9" X 19'5" (6.64m X 5.93m)
Marble tiled Floor, Staircase to first floor, Limestone fireplace with slate hearth and brick inset, corniced ceiling, French doors to garden. Double doors to
MAIN HOUSE FIRST FLOOR
Study Area - Landing 18'2" X 10'5" (5.54m X 3.18m)
Staircase to second floor
Principal Bedroom 19'6" X 16'10" (5.94m X 5.13m)
Solid wood floor, 2x double panel radiators. Marble fireplace with tiled inset.
Dressing Room 9'9" X 6'8" (2.98m X 2.02m)
En-Suite Shower Room
White suite comprising; low flush w.c., marble topped vanity incorporated wash hand basin with mixer tap, shower with thermostatic valve, underfloor heating.
Bedroom 2 16'10" X 16'1" (5.12m X 4.89m)
Double panel radiator, dual aspect view
Jack & Jill Wet Room 10'11" X 5'5" (3.34m X 1.66m)
White suite comprising; vanity incorporated wash hand basin, low flush w.c., thermostatic valve shower, part tiled walls, chrome heated towel rail, underfloor heating.
Bedroom 3 12'6" X 10'11" (3.82m X 3.34m)
Double panel radiator.
Bedroom 4 13'11" X 11'6" (4.25m X 3.51m)
Max. Wooden floor, double panel radiator.
Bathroom 12'8" X 6'11" (3.86m X 2.11m)
Tiled floor, low flush WC, pedestal wash hand basin on marble top unit, freestanding bath with telephone hand shower
MAIN HOUSE SECOND FLOOR
Games Room 26'9" X 19'5" (8.15m X 5.93m)
Store Room 21'10" X 19'6" (6.66m X 5.94m)
ANNEX APARTMENT ATTACHED TO HOUSE
Kitchen 18'5" X 14'6" (5.61m X 4.41m)
Sitting Room 14'10" X 12'7" (4.53m X 3.83m)
Bedroom 1 13'10" X 11'11" (4.22m X 3.64m)
Ensuite
Bedroom 2 13'10" X 11'5" (4.22m X 3.49m)
Bedroom 3 13'10" X 10'10" (4.22m X 3.31m)
Storage 7'9" X 4'0" (2.36m X 1.23m)
Broadband Speed Availability
Potential Speeds for 59 Feney Road
Max Download
1000
Mbps
Max Upload
300
MbpsThe speeds indicated represent the maximum estimated fixed-line speeds as predicted by Ofcom. Please note that these are estimates, and actual service availability and speeds may differ.
Property Location

Mortgage Calculator
Contact Agent
Contact Simon Brien (South Belfast)

Request More Information
Requesting Info about...
59 Feney Road, Magheralin, Craigavon, BT67 0RF

By registering your interest, you acknowledge our Privacy Policy
By registering your interest, you acknowledge our Privacy Policy
Request a Valuation
Thinking of selling or renting your property? Please fill in your details below to arrange a valuation with Simon Brien (South Belfast).