


3 Bed Detached House
84 Railway Street
Railway Manor, Comber, Newtownards, BT23 5HQ
price
£280,000
Key Features & Description
Description
Located within a few minutes´ walk of Comber Square with its bustling cafe culture, two large supermarkets, and boutiques, we offer this modern detached villa to the open market.
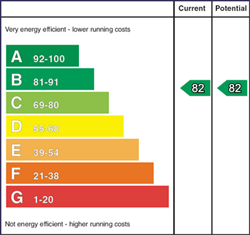
84 Railway Street forms part of the select development "Railway Manor", located just off the Ballygowan Road, and behind The Mill Village. The development is made up of only six detached homes that provide modern architecture, energy efficiency, bright and thoughtfully laid out accommodation and all with the bonus of being fairly recently constructed.
We feel, as selling agents, that this really is a unique opportunity to purchase a detached home which is best placed to avail of the proximity to the busy Comber town centre, local schooling and commuter routes to Belfast, Newtownards, Saintfield and Lisburn. Please contact our Newtownards office to arrange your viewing appointment on 02891 800700.
Rooms
Entrance
Black triple glazed front door, outside light, to:
Entrance Hall
Period style feature tiled floor.
Luxury Cloakroom
Modern white suite comprising: Pedestal wash hand basin with mixer taps, push button WC, feature period style ceramic tiled floor, extractor fan.
Lounge 13'1" X 12'1" (4.00m X 3.68m)
Feature cream marble fireplace, electric fire, TV point, telephone point.
Luxury Fitted Kitchen/Dining 16'10" X 11'11" (5.13m X 3.63m)
1.5 tub single drainers stainless steel sink unit with mixer taps, excellent range of high and low level cream shaker style units, wood effect Formica roll edge work surfaces, 4 ring gas hob unit, stainless steel extractor hood, integrated fridge freezer and dishwasher, concealed gas boiler, concealed lighting, ceramic tiled floor, LED recessed spotlighting, uPVC double glazed French doors to rear.
Utility Store 7'0" X 6'8" (2.13m X 2.03m(LShaped))
High and low level cream shaker style units, Formica roll edge work surfaces, plumbed for washing machine, ceramic tiled floor, extractor fan.
First Floor
Landing
Access to roofspace.
Bedroom 1 13'1" X 12'5" (4.00m X 3.78m)
Polished laminate floor, TV point.
Luxury Ensuite
Modern white suite comprising: Large separate fully tiled shower cubicle with thermostatically controlled shower, wall mounted wash hand basin with mixer taps, push button WC, ceramic tiled floor, LED recessed spotlighting, extractor fan.
Bedroom 2 12'0" X 8'3" (3.66m X 2.51m)
Polished laminate floor.
Bedroom 3 12'0" X 8'2" (3.66m X 2.50m)
Polished laminate floor.
Luxury Bathroom
Modern white suite comprising: Panelled bath with mixer taps, separate fully tiled shower cubicle with thermostatically controlled shower, wall mounted wash hand basin with mixer taps, push button WC, ceramic tiled floor, wired for wall mounted mirror, LED recessed spotlighting, extractor fan.
Outside
Gardens to front in Tobermore paved path. Enclosed garden to rear laid out in lawns, well stocked flowerbed, copper beech hedging, Tobermore paved patio, tree, fencing, outside light, outside water tap, access to both sides for pedestrians.
Approached via large tarmac driveway to side of property.
Approached via large tarmac driveway to side of property.
Broadband Speed Availability
Potential Speeds for 84 Railway Street
Max Download
1800
Mbps
Max Upload
220
MbpsThe speeds indicated represent the maximum estimated fixed-line speeds as predicted by Ofcom. Please note that these are estimates, and actual service availability and speeds may differ.
Property Location

Mortgage Calculator
Contact Agent

Contact Simon Brien (Newtownards)


Request More Information
Requesting Info about...
84 Railway Street, Railway Manor, Comber, Newtownards, BT23 5HQ

By registering your interest, you acknowledge our Privacy Policy
By registering your interest, you acknowledge our Privacy Policy