
Contact Agent

Contact Templeton Robinson (North Down)


3 Bed Mid Townhouse
8 Castlegrange
Castlereagh, Belfast, BT5 7GT
monthly
£1,600pm
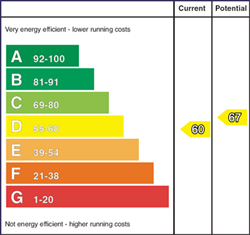
Property Financials
- Monthly £1,600pm
- Rates Inc rates
- Lease 12 Months
Key Features & Description
Spacious three bed townhouse with two En-Suits
Fully fitted modern kitchen and utility room
Spacious and bright seperate lounge
Large integral garage with light, power and up and over doors
Enclosed yet bright private garden
Gas central heating
Prime location on the outskirts of Belfast
Available part furnished
No pets / No students / No smoking
Description
Deceptivley spacious and modern mid townhouse positioned just off the Ballygowan Road in a quiet cul-de-sac with excellent transport links to Belfast City Centre and Ballyhackamore. This property comprises three spacious double bedrooms, two ensuites, a large garage and a modern kitchen dining with seperate living room. This property boasts a south facing aspect with ample natural light in all rooms and views of the Harland and Wolff cranes from the rear. The garden is well enclosed yet sunny, a perfect place to relax and rewind after a long day. This property is ideal for young proffesionals and familys alike, we reccomend early viewings to avoid disappointment.
Deceptivley spacious and modern mid townhouse positioned just off the Ballygowan Road in a quiet cul-de-sac with excellent transport links to Belfast City Centre and Ballyhackamore. This property comprises three spacious double bedrooms, two ensuites, a large garage and a modern kitchen dining with seperate living room. This property boasts a south facing aspect with ample natural light in all rooms and views of the Harland and Wolff cranes from the rear. The garden is well enclosed yet sunny, a perfect place to relax and rewind after a long day. This property is ideal for young proffesionals and familys alike, we reccomend early viewings to avoid disappointment.
Rooms
ENTRANCE HALL:
LINEN CUPBOARD:
LIVING ROOM: 15' 5" X 13' 9" (4.70m X 4.20m)
Spacious open and bright room with fireplace
MODERN FITTED KITCHEN: 15' 5" X 14' 5" (4.70m X 4.40m)
Recently fitted Kitchen, 5 ring gas hob, built in oven, Beko dishwasher, fridge, range of high and low leven units, stainless steel extractor, laminate worktop with matching upstands, UPVc double doors to Juliet balcony
UTILITY ROOM:
washing machine, Worster gas fired boiler, laminate worktops and stailess steal sint with mixer taps
BEDROOM (3): 10' 6" X 9' 10" (3.20m X 3.00m)
UPVc doors to garden
ENSUITE SHOWER ROOM:
Fully tiled built in shower, ceramic tiled floor and pedistal wash hand basin
GARAGE:
Electric up and over door, light and power
BEDROOM (1): 15' 1" X 13' 9" (4.60m X 4.20m)
Excellent range of built in robes
ENSUITE SHOWER ROOM:
Fully tiled shower cubical, ceramic tiled floor, low flush WC and pedistal wash hand basin
BEDROOM (2): 15' 9" X 15' 5" (4.80m X 4.70m)
LUXURY BATHROOM:
Panel bath, pedistal wash hand basin, tiled splash back, mixer taps and low flush WC
Broadband Speed Availability
Potential Speeds for 8 Castlegrange
Max Download
1800
Mbps
Max Upload
220
MbpsThe speeds indicated represent the maximum estimated fixed-line speeds as predicted by Ofcom. Please note that these are estimates, and actual service availability and speeds may differ.
Property Location

Directions
From the Ballygowan Road going towards Ballygowan, turn left into Castlehill Farm and left again into Castlegrange
Contact Agent
Contact Templeton Robinson (North Down)
Request More Information
Requesting Info about...
8 Castlegrange, Castlereagh, Belfast, BT5 7GT

By registering your interest, you acknowledge our Privacy Policy
By registering your interest, you acknowledge our Privacy Policy