
Contact Agent

Contact Ulster Property Sales (UPS) Forestside
Agreed


3 Bed Detached House
139 The Demesne
Hillsborough Road, Carryduff, BT8 8GT
asking price
£299,950
Key Features & Description
Recently Constructed Detached Family Home
Three Double Bedrooms
Principle With En-Suite Shower
Spacious Lounge
Shaker Style Fitted Kitchen / Dining
Downstairs w/c
Contemporary White Bathroom Suite
Gas Heating/Double Glazing / Smart Wiring & Heating Controls
Driveway With Ample Parking
Enclosed Rear Patio & Garden
Description
Located within the popular and recently constructed Demesne development in Carryduff, this attractive detached home enjoys a convenient setting just off the Hillsborough Road.
The location offers excellent access to Ballynahinch, Saintfield, Lisburn and Belfast City Centre, while also being within walking distance of local amenities including Lidl, leading schools and the Lough Moss Leisure Centre.
Number 139 is a beautifully presented detached property offering spacious, well-appointed accommodation throughout.
The ground floor comprises a bright lounge to the front, a modern open-plan kitchen, dining and living area to the rear, and a convenient downstairs WC.
On the first floor are three well-proportioned bedrooms, including a principal bedroom with en-suite shower room, together with a contemporary family bathroom fitted with a white suite.
Externally, the property benefits from a generous driveway providing ample off-street parking, as well as a superb enclosed rear garden with patio area, ideal for outdoor entertaining and family enjoyment.
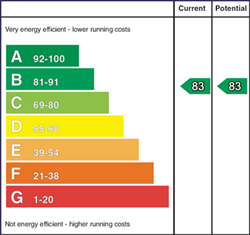
Built in recent years, the home benefits from high levels of insulation and modern construction standards, resulting in excellent energy efficiency. Further features include gas-fired central heating, double glazing throughout, and an impressive Energy Performance Certificate rating of B.
This is an excellent opportunity to purchase a stylish, energy-efficient family home in a highly sought-after residential location.
Located within the popular and recently constructed Demesne development in Carryduff, this attractive detached home enjoys a convenient setting just off the Hillsborough Road.
The location offers excellent access to Ballynahinch, Saintfield, Lisburn and Belfast City Centre, while also being within walking distance of local amenities including Lidl, leading schools and the Lough Moss Leisure Centre.
Number 139 is a beautifully presented detached property offering spacious, well-appointed accommodation throughout.
The ground floor comprises a bright lounge to the front, a modern open-plan kitchen, dining and living area to the rear, and a convenient downstairs WC.
On the first floor are three well-proportioned bedrooms, including a principal bedroom with en-suite shower room, together with a contemporary family bathroom fitted with a white suite.
Externally, the property benefits from a generous driveway providing ample off-street parking, as well as a superb enclosed rear garden with patio area, ideal for outdoor entertaining and family enjoyment.
Built in recent years, the home benefits from high levels of insulation and modern construction standards, resulting in excellent energy efficiency. Further features include gas-fired central heating, double glazing throughout, and an impressive Energy Performance Certificate rating of B.
This is an excellent opportunity to purchase a stylish, energy-efficient family home in a highly sought-after residential location.
Rooms
Entrance Hall
Panelled front door with glazed fan light to entrance hall. Tiled flooring.
Downstairs W.C
Sink unit with mixer taps and storage below. Low flush w.c Heated Anthracite grey radiator. Tiled flooring.
Lounge 14'2 X 13'7 (4.32m X 4.14m)
(Into Bay)
Kitchem /Dining 18'2 X 13'0 (5.54m X 3.96m)
Shaker style fitted kitchen with 'Quartz' worktops and matching upstands, built in 4 ring gas hob with under oven and overhead extractor fan, single drainer 1 1 /4 bowl sink unit with mixer taps. Integrated fridge freezer and dishwasher, Utility / storage area that is plumbed for washing machine, tiled flooring. Pvc doors leading to patio and garden.
First Flloor
Bedroom One 13'4 X 13'4 (4.06m X 4.06m)
(at widest points) into bay
Ensuite
Large walk in shower cubicle with chrome shower unit above, wash hand basin with mixer taps, illuminated vanity mirror above, low flush w.c Part tiled walls.
Tiled flooring. Spot-lights.
Tiled flooring. Spot-lights.
Bedroom Two 13'3 X 8'8 (4.04m X 2.64m)
(at widest points)
Bedroom Three 12'6 X 8'9 (3.81m X 2.67m)
(at widest points)
White Bathroom Suite
Comprising panelled bath with mixer taps, chrome shower unit above, wash hand basin with mixer taps, illuminated vanity mirror above low flush w.c Part tiled walls, Tiled flooring. Heated Anthracite grey heated radiator. Spot-lights.
Landing
Hot-press. Access to the roofspace.
Outside Front
Front garden laid in lawn.
Driveway with ample parking.
Driveway with ample parking.
Outside Rear
Enclosed rear garden and flagged patio area bordered by timber fencing. Outside sockets.
Video
Broadband Speed Availability
Potential Speeds for 139 The Demesne
Max Download
1800
Mbps
Max Upload
220
MbpsThe speeds indicated represent the maximum estimated fixed-line speeds as predicted by Ofcom. Please note that these are estimates, and actual service availability and speeds may differ.
Property Location

Mortgage Calculator
Contact Agent
Contact Ulster Property Sales (UPS) Forestside
Request More Information
Requesting Info about...
139 The Demesne, Hillsborough Road, Carryduff, BT8 8GT

By registering your interest, you acknowledge our Privacy Policy
By registering your interest, you acknowledge our Privacy Policy
Request a Valuation
Thinking of selling or renting your property? Please fill in your details below to arrange a valuation with Ulster Property Sales (UPS) Forestside.