


2 Bed Apartment
31 James Clow
11 Princes Dock Street, Belfast, BT1 3DS
offers over
£205,000
- Status For Sale
- Property Type Apartment
- Bedrooms 2
- Receptions 1
- Bathrooms 2
-
Rates
Rate information is for guidance only and may change as sources are updated.£1,256.00
- Interior Area 72 sq m
- Heating Gas Central Heating
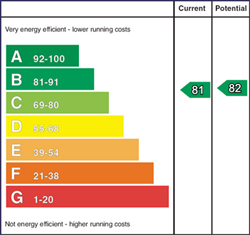
- EPC Rating B81 / B82
-
Stamp Duty
Higher amount applies when purchasing as buy to let or as an additional property£1,600 / £11,850*
- Tenure Leasehold
Property Financials
- Offers Over £205,000
- Rates £1,256.00
Key Features & Description
City centre apartment in prestigious James Clow Building
Two bedroom fifth floor apartment
Entrance hall with utility storage
Living room with Parisian balcony
Modern kitchen in matt white finish with integrated appliances
2 good sized bedrooms including main bedroom with spacious ensuite shower room
Modern bathroom
Mains gas central heating
Allocated private parking, lift access and intercom entry system
City centre location
Description
Prestigious Two Bedroom Apartment | James Clow Building | City Centre Location | Allocated Parking
A superb two bedroom fifth floor apartment situated within the prestigious James Clow Building, offering contemporary city centre living in an increasingly sought-after location close to City Quays, Belfast city centre and Clarendon Dock.
The property combines modern interiors with practical, well-planned accommodation and benefits from lift access, allocated private parking and a secure intercom entry system.
Upon entering, a welcoming entrance hall provides access to the accommodation and incorporates useful utility storage. The bright and spacious living room provides an excellent setting for both relaxing and entertaining, with a Parisian balcony allowing plenty of natural light and offering an attractive outlook.
The modern fitted kitchen features sleek matt white cabinetry, integrated appliances and a contemporary finish, providing a stylish and functional space for everyday living.
There are two generously proportioned bedrooms, with the principal bedroom benefiting from a spacious en-suite shower room. A separate modern bathroom completes the accommodation.
Further benefits include mains gas central heating, ensuring comfortable and efficient heating throughout the apartment.
Ideally located for the best of Belfast city living, the property is within easy reach of City Quays, Clarendon Dock and Belfast city centre, with an excellent selection of shops, restaurants, cafés, bars and leisure amenities nearby. The location also provides convenient access to transport links and the city's key commercial and waterfront destinations.
An impressive apartment offering a combination of contemporary accommodation, secure private parking and an enviable city centre location, making it an attractive opportunity for both owner-occupiers and investors.
Entrance hall
Timber laminate floor and utility cupboard with washer dryer
Living room - 14'10" (4.52m) x 13'5" (4.09m)
Double doors with Parisian balcony, recessed spotlights and timber laminate floor
Kitchen - 10'6" (3.2m) x 9'6" (2.9m)
Range of high and low level units in matt white finish, stainless steel oven, stainless steel hob, stainless steel extractor canopy, stainless steel bowl and a half sink, integrated dishwasher, integrated fridge freezer, part tiled walls, ceramic tiled floor, and spotlights
Bedroom 1 - 17'3" (5.26m) Max x 9'3" (2.82m)
Built in cupboards with gas boiler, and timber laminate floor
En-suite - 6'9" (2.06m) x 4'9" (1.45m)
Shower cubicle with thermostatic shower and pivot door, wall hung wash hand basin, W.C. with concealed cistern, chrome towel rail radiator, part tiled walls, ceramic tiled floor, recessed spotlights and extractor fan
Bedroom 2 - 13'0" (3.96m) x 9'1" (2.77m)
Timber laminate floor
Bathroom - 6'11" (2.11m) x 5'7" (1.7m)
White suite - bath with thermostatic shower and mixer taps, wall hung wash hand basin, W.C. with concealed cistern, part tiled walls, ceramic tiled floor, chrome towel rail radiator, recessed spotlights and extractor fan
Directions
The main foyer is accessed off Princes Dock Street. The secure car park is located off Pilot Street.
what3words /// lovely.daring.shall
Notice
Please note we have not tested any apparatus, fixtures, fittings, or services. Interested parties must undertake their own investigation into the working order of these items. All measurements are approximate and photographs provided for guidance only.
Property Location

Mortgage Calculator
Contact Agent

Contact Pooler Estate Agents
.jpg "north-belfast Area Guide HomesNI")
Request More Information
Requesting Info about...
31 James Clow, 11 Princes Dock Street, Belfast, BT1 3DS

By registering your interest, you acknowledge our Privacy Policy
By registering your interest, you acknowledge our Privacy Policy