
Contact Agent

Contact Reeds Rains (Ballyhackamore)


3 Bed Semi-Detached House
50 Glenview Gardens
Belfast, County Antrim, BT5 7LY
offers over
£239,950
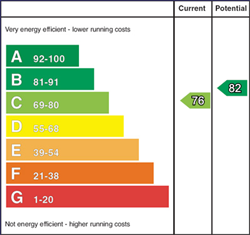
Key Features & Description
Description
Finished to an exceptionally high standard throughout, is this beautifully presented and extended Semi-Detached home.
This quiet residential address offers excellent convenience to a wide range of day to day amenities and attractions.
Local shops, regular public transport links and Wriggle Marsh Lane leading to the Comber Greenway are all within walking distance.
The vibrant Ballyhackamore Village benefitting from the vast array of shopping facilities, day to day amenities and restaurants, Lesley Forestside and Belfast City Centre are also close to hand.
An excellent proposition for those seeking an excellent home with little to do other than move in & enjoy.
Rooms
Composite Front Door With Glazed Inset & Side Panel To...
Welcoming Entrance Hall
Under stairs storage. Laminated wooden flooring.
Lounge 16'5" X 11'7" (5.00m X 3.53m)
Hole in wall fireplace. Laminated wooden flooring.
Stunning Fitted Kitchen Open Plan To Dining / Living Area 20'7" X 19'8" (6.27m X 6.00m)
At widest points. One bowl Belfast sink unit with granite drainer and chrome dual mixer tap. Excellent range of high and low level soft closing units with stainless steel door furniture. Granite work tops and upstand. Integrated four ring gas hob and built in oven with chimney extractor hood. Integrated fridge / freezer. Integrated dishwasher. Integrated wine cooler. Integrated microwave. Concealed strip lighting. Built in larder cupboard. Recessed spotlighting. Laminated wooden flooring. Ample dining area.
First Floor
Bedroom One 13'8" X 9'7" (4.17m X 2.92m)
Built in double wardrobe.
Bedroom Two 10'1" X 9'7" (3.07m X 2.92m)
At widest points.
Bedroom Three 9'8" X 8'0" (2.95m X 2.44m)
At widest points.
Contemporary Shower Room
Comprising fully tiled corner shower cubicle with telephone hand shower and overhead drencher. Shower screen. Floating vanity unit with inset sink and chrome dual mixer tap. Dual flush w/c. Fully tiled walls. Ceramic tiled flooring. Recessed spotlighting. PVC ceiling. Heated towel rail. Built in storage with shelving.
Landing
Recessed spotlighting. Access to roof space - partially floored with light and power. Gas fired boiler.
Outside
Ample driveway car parking for 3+ cars. Side access. Enclosed easy to maintain patio garden to rear bordered by fencing. Outside tap / light.
Detached Garage 18'4" X 11'4" (5.60m X 3.45m)
With up & over door. Light and power. Plumbed for washing machine.
CUSTOMER DUE DILIGENCE
As a business carrying out estate agency work, we are required to verify the identity of both the vendor and the purchaser as outlined in the following: The Money Laundering, Terrorist Financing and Transfer of Funds (Information on the Payer) Regulations 2017 - https://www.legislation.gov.uk/uksi/2017/692/contents.
To be able to purchase a property in the United Kingdom all agents have a legal requirement to conduct Identity checks on all customers involved in the transaction to fulfil their obligations under Anti Money Laundering regulations. We outsource this check to a third party and a charge will apply of £30 + VAT for a single purchaser or £50 + VAT per couple.
To be able to purchase a property in the United Kingdom all agents have a legal requirement to conduct Identity checks on all customers involved in the transaction to fulfil their obligations under Anti Money Laundering regulations. We outsource this check to a third party and a charge will apply of £30 + VAT for a single purchaser or £50 + VAT per couple.
Virtual Tour
Broadband Speed Availability
Potential Speeds for 50 Glenview Gardens
Max Download
1800
Mbps
Max Upload
220
MbpsThe speeds indicated represent the maximum estimated fixed-line speeds as predicted by Ofcom. Please note that these are estimates, and actual service availability and speeds may differ.
Property Location

Mortgage Calculator
Contact Agent
Contact Reeds Rains (Ballyhackamore)


Request More Information
Requesting Info about...
50 Glenview Gardens, Belfast, County Antrim, BT5 7LY

By registering your interest, you acknowledge our Privacy Policy
By registering your interest, you acknowledge our Privacy Policy