


4 Bed Detached House
6 Hanover Grove
Bangor, BT19 7ZT
offers in region of
£385,000
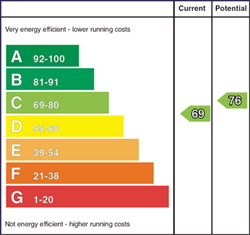
Key Features & Description
An attractive detached family home with well-proportioned accommodation
Four bedrooms
Living room with separate formal dining room
Kitchen / breakfast area leading to a sun room overlooking the garden
Spacious family bathroom, en suite shower room and cloak room
Well-maintained landscaped garden with patio area
Integral double garage and driveway
Popular and mature residential area close to a range of schools
Ideal family home
Contact the office to arrange your viewing
Description
This attractive detached family home offers well-proportioned accommodation and comprises four bedrooms, a spacious living room with separate formal dining room and a kitchen / breakfast area, leading into a bright sun room overlooking the well-maintained garden. The property further benefits from a spacious family bathroom, en suite shower room and downstairs cloakroom. Outside, there is a landscaped garden with patio area, together with an integral double garage and driveway providing ample parking. Situated within a popular and mature residential area, the property is conveniently located close to a range of schools, making it an ideal family home. Contact our office today to arrange your viewing.
ENTRANCE HALL Solid wood floor.
LIVING ROOM 17' 11" x 11' 11" (5.46m x 3.63m) Feature fireplace; solid wood floor.
DINING ROOM 11' 9" x 10' 6" (3.58m x 3.2m) Solid wood floor.
CLOAK ROOM Dual flush WC; pedestal ash hand basin.
KITCHEN / BREAKFAST AREA 11' 11" x 10' 7" (3.63m x 3.23m) Excellent range of high and low level units with drawers and complementary work surfaces; four ring ceramic hob and integrated electric oven; extractor hood; integrated fridge; sink unit and side drainer; access to sun room.
SUN ROOM 12' 11" x 9' 7" (3.94m x 2.92m) Access to rear garden.
FIRST FLOOR LANDING
BEDROOM 1 10' 7" excl. robes x 9' 8" (3.23m x 2.95m) Built-in sliding mirrored wardrobes.
EN SUITE SHOWER ROOM Modern suite comprising corner shower cubicle with thermostatic shower; vanity sink unit; dual flush WC.
BEDROOM 2 11' 4" x 10' 11" (3.45m x 3.33m) Built-in wardrobe.
BEDROOM 3 11' 11" x 10' 0" (3.63m x 3.05m) Solid wood floor.
BEDROOM 4 / HOME OFFICE 11' 10" x 7' 6" (3.61m x 2.29m)
FAMILY BATHROOM Spacious bathroom comprising a panelled bath, corner shower cubicle with thermostatic shower, vanity sink unit and dual flush WC; illuminated mirror; tiled floor and walls.
INTEGRAL DOUBLE GARAGE 17' 7" x 15' 11" (5.36m x 4.85m) Up and over door; gas boiler; plumbed for washing machine; light and power.
OUTSIDE Mature landscaped garden with an elevated paved patio area; enclosed garden laid in lawn with shrubs and trees; front garden laid in lawn with driveway.
Virtual Tour
Broadband Speed Availability
Potential Speeds for 6 Hanover Grove
Max Download
1800
Mbps
Max Upload
220
MbpsThe speeds indicated represent the maximum estimated fixed-line speeds as predicted by Ofcom. Please note that these are estimates, and actual service availability and speeds may differ.
Property Location

Mortgage Calculator
Contact Agent

Contact Fetherstons (North Down)


Request More Information
Requesting Info about...
