
Contact Agent

Contact McAfee Properties (Ballymoney)
Under Offer


4 Bed Semi-detached House
19 Millbrooke Manor
Ballymoney, BT53 7HX
Price on Application
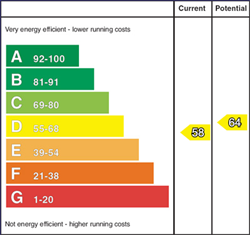
Key Features & Description
A super 4 bedroom semi detached home.
Occupying a choice position in this popular neighbourhood.
Overlooking a large open green area to the front.
Spacious and bright accommodation throughout.
Including a wide and bright reception hall.
Lounge with an open fireplace.
Kitchen/Dinette/Living room with a patio door to the rear garden.
Fitted utility room with a "walk in" pantry/larder.
All well proportioned bedrooms on the upper floor.
Master bedroom with an ensuite facility.
And a family bathroom completing the accommodation.
Tarmac driveway and parking to the side.
Southerly orientated rear garden.
Upvc double glazed windows.
Oil fired heating system.
New oil fired boiler fitted a couple of years ago.
Also conveniently situated within walking distance of some local amenities.
And a short distance to the town centre.
As such an ideal first time buyer, down sizer or home mover purchase.
Early viewing therefore highly recommended.
Description
We are delighted to offer for sale this super 4 bedroom semi detached home – offering generously proportioned accommodation and occupying a choice situation overlooking a large open green area to the front. A wide and bright reception hall provides access to the formal lounge and a spacious kitchen/dinette/living room (with a feature patio door to the rear garden); with the 4 bedrooms (master ensuite) and the family bathroom on the upper floor. Number 19 has been well maintained and as such would make a great first time, down sizer or home mover purchase – as such we highly recommend early internal viewing.
Rooms
Reception Hall ( X )
Partly glazed front door with partly glazed side panels, wooden flooring, a storage cupboard under the stairs and a separate cloakroom.
Cloakroom ( X )
With a w.c, a pedestal wash hand basin with a tiled splashback and a fitted extractor fan.
Lounge 14'8 X 12'4 (4.47m X 3.76m)
Cast iron fireplace in a wood surround with a tiled hearth, wooden flooring and super views over the open green area to the front.
Kitchen / Dinette 19'2 X 9'8 (5.84m X 2.95m)
A super Kitchen/Dining/Living Room - kitchen with a range of fitted eye and low level units, Franke stainless steel sink, tiled between the worktops and the eye level units, electric oven and hob with an extractor canopy over, plumbed for a dishwasher, space for an upright fridge/freezer, tiled floor, a patio door to the rear garden and a door to the utility room.
Utility Room 5'8 X 5'8 (1.73m X 1.73m)
(size excluding the walk in larder/pantry)
Fitted low level unit, stainless steel sink, tiled splashback around the worktop, plumbed for a washing machine, space for a tumble dryer, tiled floor and a partly glazed upvc door to the side.
First Floor Accommodation ( X )
Spacious landing area with a shelved airing cupboard.
Master Bedroom 10'8 X 10'6 (3.25m X 3.20m)
This room enjoying an outlook over the open green area to the front and with an Ensuite - comprising a w.c, a pedestal wash hand basin with a tiled splashback, fitted extractor fan and a spacious panelled shower cubicle with a Redring electric shower.
Bedroom 2 11'8 X 9'8 (3.56m X 2.95m)
A super double bedroom with an outlook over the rear garden.
Bedroom 3 9'8 X 7' (2.95m X 2.13m)
Bedroom 4 8'2 X 8' (2.49m X 2.44m)
Bathroom and w.c. combined 8'4 X 6'2 (2.54m X 1.88m)
Fitted suite including a w.c, a pedestal wash hand basin with a tiled splashback, panel bath with a telephone hand shower attachment and a tiled splashback, fitted extractor fan and a tiled shower cubicle with a Redring electric shower.
EXTERIOR FEATURES ( X )
( X )
Number 19 occupies a choice situation in this popular neighbourhood.
Broadband Speed Availability
Potential Speeds for 19 Millbrooke Manor
Max Download
10000
Mbps
Max Upload
10000
MbpsThe speeds indicated represent the maximum estimated fixed-line speeds as predicted by Ofcom. Please note that these are estimates, and actual service availability and speeds may differ.
Property Location

Directions
Number 19 occupies a choice position in this popular area - looking over an open green area to the front with the back garden area enjoying the afternoon and evening sun - when out! Leave Ballymoney town centre from the Main Street turning right at the traffic lights onto Castle Street and continuing past the 'Milltown Shopping Area' on the right hand side. Take the next left after this onto the Finvoy Road (sign posted to Kilrea) and then the second left into Millbrooke Manor. At the T-Junction turn right and number 19 is then the second house on the right hand side - overlooking the landscaped open green area to the front.
Contact Agent
Contact McAfee Properties (Ballymoney)
Request More Information
Requesting Info about...
19 Millbrooke Manor, Ballymoney, BT53 7HX

By registering your interest, you acknowledge our Privacy Policy
By registering your interest, you acknowledge our Privacy Policy
Request a Valuation
Thinking of selling or renting your property? Please fill in your details below to arrange a valuation with McAfee Properties (Ballymoney).