


3 Bed Bungalow - Semi Detached
50 Carolhill Park
Ballymena, BT42 2DG
offers in the region of
£145,000
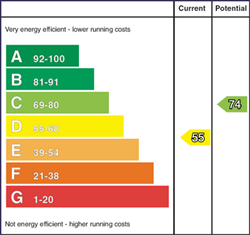
Key Features & Description
Semi Detached Bungalow
Spacious Living Room
Modern fitted Kitchen
Three well proportioned bedrooms
Accessibility friendly Bathroom
Oil fired heating system
PVC double glazed external windows and doors
Detached garage to the rear
Low maintenance hardscaped front and rear gardens
Convenient to local shops, schools and amenities
Description
Located in a well regarded development off the Toome Road, this neat and tidy semi-detached bungalow offers easily maintained living accommodation in a sought after area.
Boasting three bedrooms, a spacious living room, modern fitted kitchen and an accessible bathroom, this home is likely to appeal to a wide range of potential purchasers.
Early viewing is highly recommended in order to avoid disappointment.
Rooms
Ground Floor
Entrance Hall 19'4" X 5'4" (5.90m X 1.65m)
PVC Front door with PVC double glazing. Side lights. Wood laminate flooring.
Living Room 16'3" X 12'5" (4.96m X 3.80m)
Open fire with electric fire inset. Wood laminate flooring.
Kitchen 10'9" X 10'5" (3.30m X 3.20m)
Contemporary shaker style eye and low level units. Laminate worktops and splashback areas. Laminate tile flooring. Integrated hob, cooker, and extractor fan. Plumbed for washing machine. Space for fridge freezer. PVC Backdoor. PVC cladding ceiling.
Bedroom 1 8'5" X 7'10" (2.59m X 2.40m)
Bedroom 2 10'9" X 8'0" (3.30m X 2.45m)
Built in wardrobe
Bedroom 3 10'9" X 10'9" (3.30m X 3.30m)
Fitted with dresser units and wardrobes.
Bathroom 7'8" X 4'11" (2.35m X 1.50m)
WC, wash hand basin, accessible shower cubicle.
Outside
Front: Hardscaped garden for low maintenance, tarmac driveway extending to the side.
Rear: Hardscaped for low maintenance.
Rear: Hardscaped for low maintenance.
Garage 19'0" X 9'0" (5.80m X 2.75m)
Condensing oil boiler. Roller shutter door to front, pedestrian door to side. Lights and power.
Broadband Speed Availability
Potential Speeds for 50 Carolhill Park
Max Download
1800
Mbps
Max Upload
220
MbpsThe speeds indicated represent the maximum estimated fixed-line speeds as predicted by Ofcom. Please note that these are estimates, and actual service availability and speeds may differ.
Property Location

Mortgage Calculator
Contact Agent

Contact Harry Clarke and Company

Request More Information
Requesting Info about...
50 Carolhill Park, Ballymena, BT42 2DG

By registering your interest, you acknowledge our Privacy Policy
By registering your interest, you acknowledge our Privacy Policy