
Contact Agent

Contact Smyth Leslie & Co


4 Bed Detached House
111 Killee Road
Ballinamallard, BT94 2FS
guide price
£410,000
- Status For Sale
- Property Type Detached
- Bedrooms 4
- Receptions 3
- Bathrooms 2
-
Rates
Rate information is for guidance only and may change as sources are updated.£1,905.00
- Interior Area 234 sq m
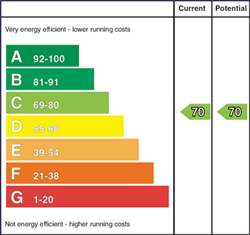
- EPC Rating C70 / C70
-
Stamp Duty
Higher amount applies when purchasing as buy to let or as an additional property£10,500 / £31,000*
- Tenure Freehold
Property Financials
- Guide Price £410,000
- Rates £1,905.00
Key Features & Description
OFCH & PVC Sash Double Glazed Windows
Exceptional Georgian Style Detached Country Residence
Approximately 7 Miles From Enniskillen And Convenient To The Main Road Network
Finished And Presented To An Outstanding Standard Thoughout
Stunning Open Plan Kitchen, Dining and Sun Room Overlooking The Grounds
Luxurious Lounge Designed In Keeping With The Property`s Georgian Character
Additional Reception Room Providing Flexible Living Space
4 Attractive First Floor Bedrooms
Principal Bedroom With En-Suite Facilities
Flexible Dressing Room, Nursery Or Office Adjoining The Guest Bedroom
Description
A Truly Exceptional Georgian Style Country Residence Set Within Beautiful Mature Countryside.
Situated in a wonderfully peaceful countryside setting approximately 7 miles from Enniskillen, 111 Killee Road presents an outstanding opportunity to acquire a beautifully designed Georgian style detached residence that perfectly combines classical elegance with modern family living. Thoughtfully constructed and finished to an exceptional standard throughout, this impressive home has been carefully designed to embrace its natural surroundings. At the heart of the property is a magnificent open plan kitchen, dining area and sun room that overlooks and opens onto the grounds and south to west facing terrace, creating a seamless connection between the interior and the beautiful landscape beyond. The luxurious lounge reflects the timeless character of its Georgian inspiration, while a separate reception room provides an ideal retreat for relaxation, reading or home working. The first floor offers 4 well proportioned bedrooms, including a superb principal bedroom with en-suite facility, while a versatile adjoining room to the guest bedroom provides excellent potential as a dressing room, nursery or home office. Complemented by a large detached garage and exceptional grounds, this is a home of rare quality in a truly idyllic rural setting.
Entrance Hall - 13'3" (4.04m) x 11'7" (3.53m)
Traditional style panelled exterior door with glazed side screens and fan light window, framed wall panelling, tiled floor, staircase including Oak steps and handrail with turned end, under stairs storage.
Sitting Room - 25'5" (7.75m) x 13'9" (4.19m)
Marble fireplace with ornamental raised hearth, multi-fuel stove, ceiling cornice and moulded centrepiece.
Family Room - 13'2" (4.01m) x 13'0" (3.96m)
Tiled floor.
Open Plan Kitchen & Dining Area - 24'4" (7.42m) x 13'8" (4.17m)
Fully fitted traditional style Kitchen with an extensive range of high and low level units including granite work top, island unit with ornamental mouldings, hardwood top and breakfast bar, glazed display unit and plate rack, double ceramic sink and granite drainer, integrated fridge freezer, 5 ring gas hob cooker with electric double oven and grill set into traditional style surround with extractor fan, finished with ornamental moulding, recessed lighting, tiled floor.
Sun Room - 13'5" (4.09m) x 11'2" (3.4m)
Double patio doors opening onto terrace, overlooking garden and countryside, tiled floor.
Utility Room - 9'2" (2.79m) x 7'5" (2.26m)
Fitted high and low units, stainless steel sink unit, plumbed for washing machine, tiled floor.
Toilet - 6'11" (2.11m) x 3'3" (0.99m)
Traditional style wc and whb, tongue and groove wall panelling, tiled floor.
First Floor:-
Landing - 13'2" (4.01m) x 4'0" (1.22m)
(& 4'7 x 3'9) Slingsby ladder access to attic space.
Master Bedroom - 31'8" (9.65m) x 11'3" (3.43m)
Full range of fitted wardrobes.
Ensuite - 9'4" (2.84m) x 5'5" (1.65m)
Traditional style white suite, large step in shower cubicle with thermostatically controlled shower, tiled splashback.
Bedroom (2) - 13'7" (4.14m) x 10'11" (3.33m)
Bedroom (3) - 13'8" (4.17m) x 10'9" (3.28m)
Bedroom (4) - 13'10" (4.22m) x 9'5" (2.87m)
Dressing Room - 13'9" (4.19m) x 10'4" (3.15m)
Bathrrom - 9'4" (2.84m) x 7'7" (2.31m)
Traditional white suite including cast iron bath with ornamental feet, telephone shower taps, corner shower cubicle with thermostatically controlled shower, tiled splash back.
Outside
The grounds have been thoughtfully created to complement and enhance the property's natural surroundings, providing a wonderful blend of landscaping and countryside charm. Approached through an attractive entrance, the residence is framed by an array of grasses, mature trees and carefully selected shrubs that promote biodiversity while creating a beautiful setting throughout the seasons. Expanses of lawn flow naturally into the surrounding landscape, while the south to west facing terrace provides a perfect space for outdoor dining, entertaining or simply enjoying the peaceful countryside views and evening sunshine. The detached garage is discreetly positioned within the grounds and further enhances the practicality of this exceptional country home.
Detached Garage - 22'4" (6.81m) x 13'0" (3.96m)
Roller Door.
Tool Store - 8'1" (2.46m) x 7'5" (2.26m)
Rateable Value: £190,000, equates to £1,905 for 2026/27.
VIEWINGS STRICTLY BY SELLING AGENTS, CONTACT 02866320456.
what3words /// together.riverboat.amounting
Notice
Please note we have not tested any apparatus, fixtures, fittings, or services. Interested parties must undertake their own investigation into the working order of these items. All measurements are approximate and photographs provided for guidance only.
A Truly Exceptional Georgian Style Country Residence Set Within Beautiful Mature Countryside.
Situated in a wonderfully peaceful countryside setting approximately 7 miles from Enniskillen, 111 Killee Road presents an outstanding opportunity to acquire a beautifully designed Georgian style detached residence that perfectly combines classical elegance with modern family living. Thoughtfully constructed and finished to an exceptional standard throughout, this impressive home has been carefully designed to embrace its natural surroundings. At the heart of the property is a magnificent open plan kitchen, dining area and sun room that overlooks and opens onto the grounds and south to west facing terrace, creating a seamless connection between the interior and the beautiful landscape beyond. The luxurious lounge reflects the timeless character of its Georgian inspiration, while a separate reception room provides an ideal retreat for relaxation, reading or home working. The first floor offers 4 well proportioned bedrooms, including a superb principal bedroom with en-suite facility, while a versatile adjoining room to the guest bedroom provides excellent potential as a dressing room, nursery or home office. Complemented by a large detached garage and exceptional grounds, this is a home of rare quality in a truly idyllic rural setting.
Entrance Hall - 13'3" (4.04m) x 11'7" (3.53m)
Traditional style panelled exterior door with glazed side screens and fan light window, framed wall panelling, tiled floor, staircase including Oak steps and handrail with turned end, under stairs storage.
Sitting Room - 25'5" (7.75m) x 13'9" (4.19m)
Marble fireplace with ornamental raised hearth, multi-fuel stove, ceiling cornice and moulded centrepiece.
Family Room - 13'2" (4.01m) x 13'0" (3.96m)
Tiled floor.
Open Plan Kitchen & Dining Area - 24'4" (7.42m) x 13'8" (4.17m)
Fully fitted traditional style Kitchen with an extensive range of high and low level units including granite work top, island unit with ornamental mouldings, hardwood top and breakfast bar, glazed display unit and plate rack, double ceramic sink and granite drainer, integrated fridge freezer, 5 ring gas hob cooker with electric double oven and grill set into traditional style surround with extractor fan, finished with ornamental moulding, recessed lighting, tiled floor.
Sun Room - 13'5" (4.09m) x 11'2" (3.4m)
Double patio doors opening onto terrace, overlooking garden and countryside, tiled floor.
Utility Room - 9'2" (2.79m) x 7'5" (2.26m)
Fitted high and low units, stainless steel sink unit, plumbed for washing machine, tiled floor.
Toilet - 6'11" (2.11m) x 3'3" (0.99m)
Traditional style wc and whb, tongue and groove wall panelling, tiled floor.
First Floor:-
Landing - 13'2" (4.01m) x 4'0" (1.22m)
(& 4'7 x 3'9) Slingsby ladder access to attic space.
Master Bedroom - 31'8" (9.65m) x 11'3" (3.43m)
Full range of fitted wardrobes.
Ensuite - 9'4" (2.84m) x 5'5" (1.65m)
Traditional style white suite, large step in shower cubicle with thermostatically controlled shower, tiled splashback.
Bedroom (2) - 13'7" (4.14m) x 10'11" (3.33m)
Bedroom (3) - 13'8" (4.17m) x 10'9" (3.28m)
Bedroom (4) - 13'10" (4.22m) x 9'5" (2.87m)
Dressing Room - 13'9" (4.19m) x 10'4" (3.15m)
Bathrrom - 9'4" (2.84m) x 7'7" (2.31m)
Traditional white suite including cast iron bath with ornamental feet, telephone shower taps, corner shower cubicle with thermostatically controlled shower, tiled splash back.
Outside
The grounds have been thoughtfully created to complement and enhance the property's natural surroundings, providing a wonderful blend of landscaping and countryside charm. Approached through an attractive entrance, the residence is framed by an array of grasses, mature trees and carefully selected shrubs that promote biodiversity while creating a beautiful setting throughout the seasons. Expanses of lawn flow naturally into the surrounding landscape, while the south to west facing terrace provides a perfect space for outdoor dining, entertaining or simply enjoying the peaceful countryside views and evening sunshine. The detached garage is discreetly positioned within the grounds and further enhances the practicality of this exceptional country home.
Detached Garage - 22'4" (6.81m) x 13'0" (3.96m)
Roller Door.
Tool Store - 8'1" (2.46m) x 7'5" (2.26m)
Rateable Value: £190,000, equates to £1,905 for 2026/27.
VIEWINGS STRICTLY BY SELLING AGENTS, CONTACT 02866320456.
what3words /// together.riverboat.amounting
Notice
Please note we have not tested any apparatus, fixtures, fittings, or services. Interested parties must undertake their own investigation into the working order of these items. All measurements are approximate and photographs provided for guidance only.
Broadband Speed Availability
Potential Speeds for 111 Killee Road
Max Download
1000
Mbps
Max Upload
300
MbpsThe speeds indicated represent the maximum estimated fixed-line speeds as predicted by Ofcom. Please note that these are estimates, and actual service availability and speeds may differ.
Property Location

Mortgage Calculator
Contact Agent
Contact Smyth Leslie & Co

Request More Information
Requesting Info about...
111 Killee Road, Ballinamallard, BT94 2FS

By registering your interest, you acknowledge our Privacy Policy
By registering your interest, you acknowledge our Privacy Policy
Request a Valuation
Thinking of selling or renting your property? Please fill in your details below to arrange a valuation with Smyth Leslie & Co.