


2 Bed Semi-Detached House
48 Joanmount Park
Belfast, County Antrim, BT14 6PF
price
£125,000
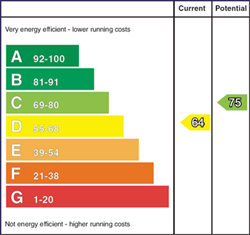
Key Features & Description
Description
This well-presented two-bedroom semi-detached property is situated within the popular Joanmount area and is sure to appeal to a wide range of purchasers, including first-time buyers, young professionals and investors alike.
Internally, the accommodation comprises an entrance hall leading to a bright and spacious lounge with an attractive feature bay window. To the rear is a separate dining room which leads through to the fitted kitchen.
On the first floor, there are two well-proportioned bedrooms alongside a shower room.
Externally, the property benefits from a private garden area, complete with a paved patio and raised decking, providing an excellent space for outdoor entertaining and relaxation. Further benefits include gas-fired central heating.
Conveniently positioned within easy reach of local shops, schools and transport links to Belfast City Centre, this attractive home offers comfortable accommodation in a highly accessible location.
Early viewing is recommended.
Rooms
Entrance
uPVC front door.
Entrance Hall
Tiled flooring, leading to...
Living Room 13'7" X 13'4" (4.14m X 4.06m)
Feature bay window, laminate wood floor and feature fireplace (Gas).
Dining Room 13'0" X 7'4" (3.96m X 2.24m)
Under stair storage and open plan into Kitchen.
Kitchen 10'0" X 7'11" (3.05m X 2.41m)
An excellent range of high and low level units, one and a half bowl sink unit with mixer tap and drainer, space for four ring hob and under bench oven and grill. Plumbed for washing machine, space for fridge freezer, partly tiled walls, tiled floor and access to rear.
First Floor
Landing
Access to loft.
Bedroom One 13'3" X 11'0" (4.04m X 3.35m)
Bedroom Two 9'8" X 7'11" (2.95m X 2.41m)
Shower Room
Comprises of enclosed corner shower cubicle, pedestal wash hand basin with mixer tap, low flush WC, tiled walls and extractor fan.
Outside
Private rear garden with paved patio area and raised decking area. Raised flower beds and pleasant range of shrubbery.
Broadband Speed Availability
Potential Speeds for 48 Joanmount Park
Max Download
1800
Mbps
Max Upload
220
MbpsThe speeds indicated represent the maximum estimated fixed-line speeds as predicted by Ofcom. Please note that these are estimates, and actual service availability and speeds may differ.
Property Location

Mortgage Calculator
Contact Agent

Contact Simon Brien (North Belfast)
.jpg "north-belfast Area Guide HomesNI")


Request More Information
Requesting Info about...
48 Joanmount Park, Belfast, County Antrim, BT14 6PF

By registering your interest, you acknowledge our Privacy Policy
By registering your interest, you acknowledge our Privacy Policy